Leave a Message

Thank you for your message. I will be in touch with you shortly.

7027 FAIRWAY DRIVE E
SEE ALL PHOTOS
7027 FAIRWAY DRIVE E
Courtesy of EXP Realty, LLC
Sold

7027 FAIRWAY DRIVE E

7027 FAIRWAY DRIVE E, FAYETTEVILLE, PA 17222

$535,000
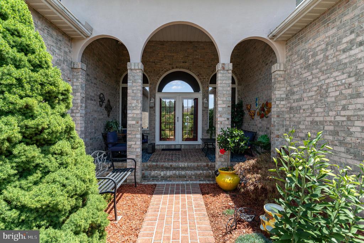
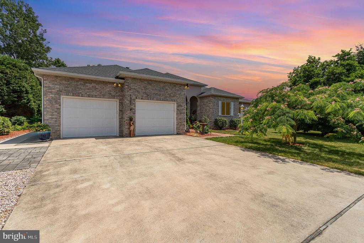
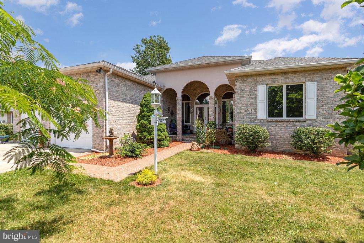
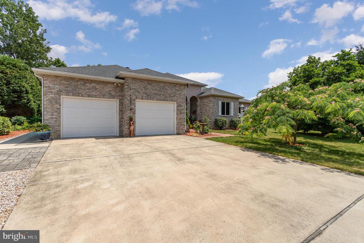
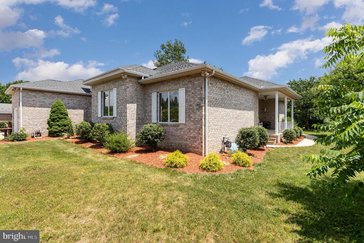
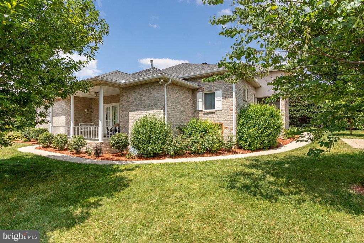
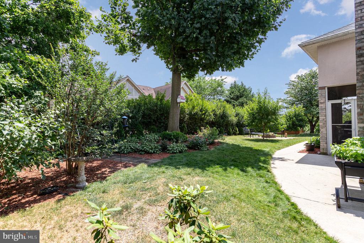
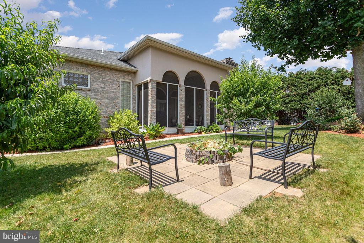
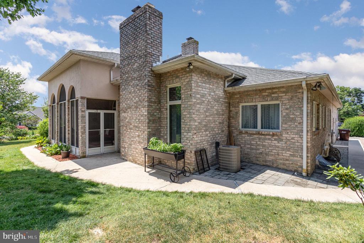
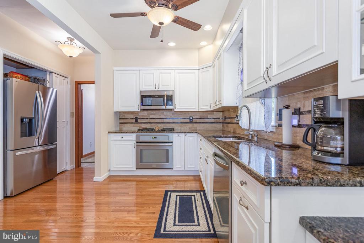
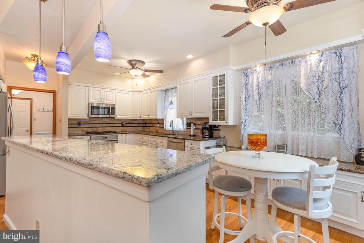
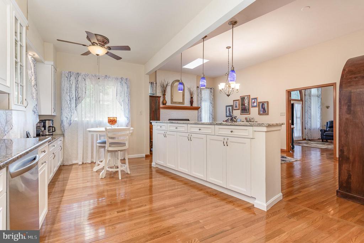
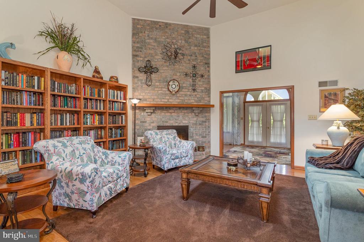
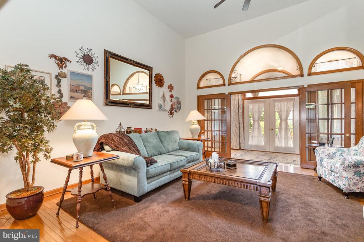
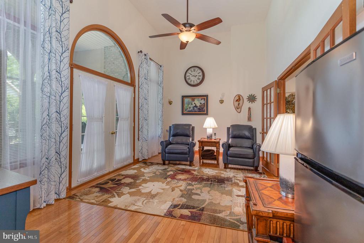
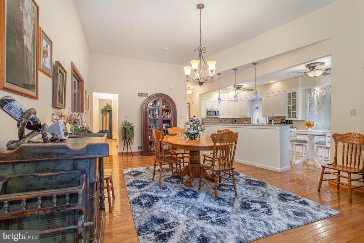
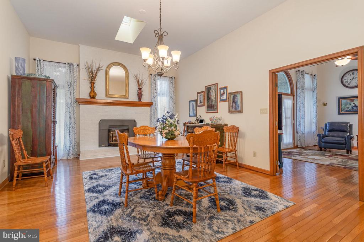
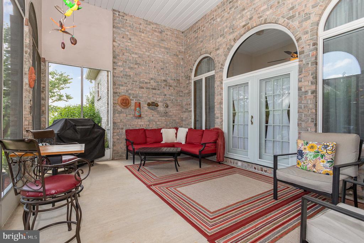
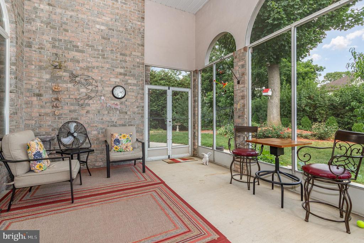
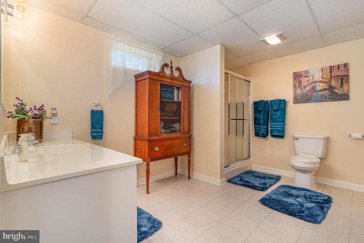
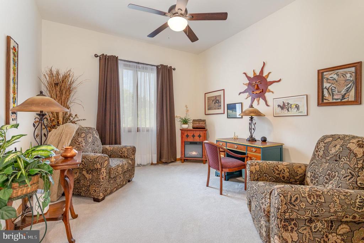
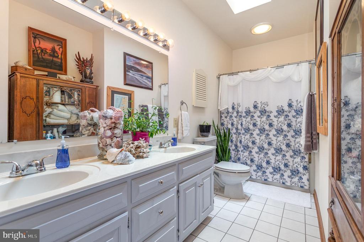
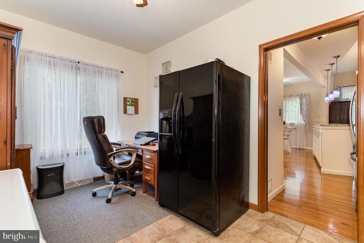
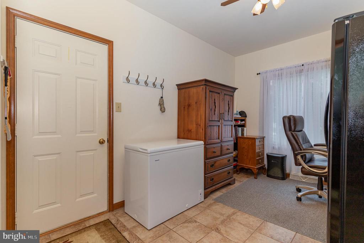
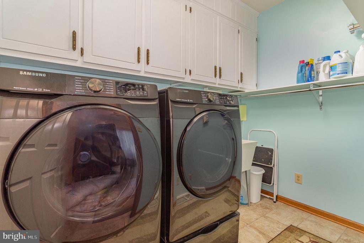
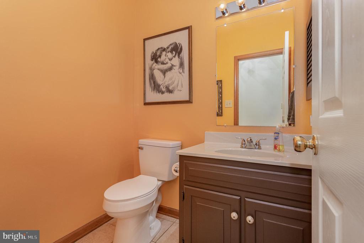
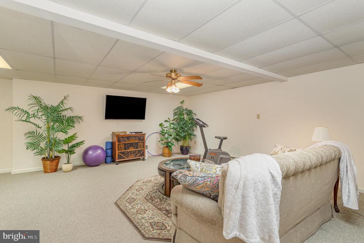
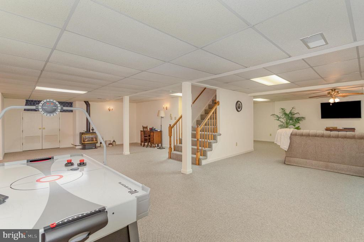
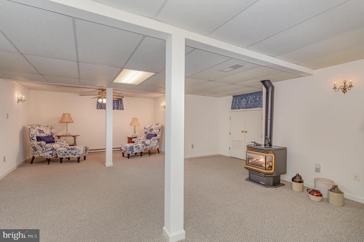
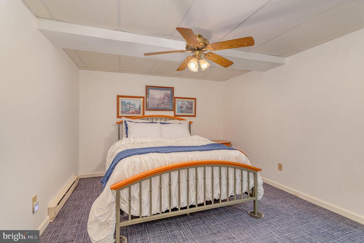
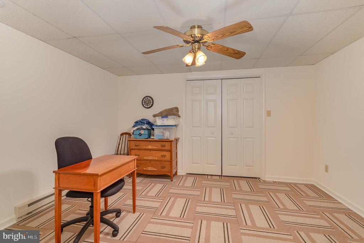
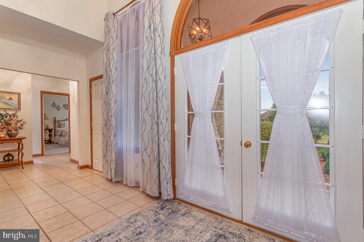
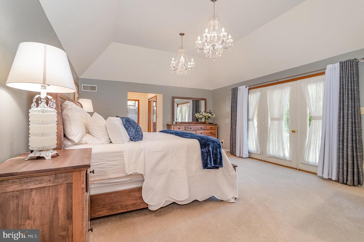
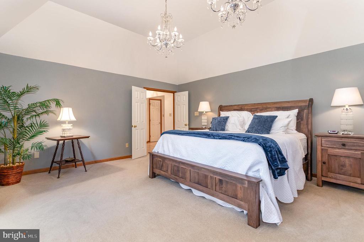
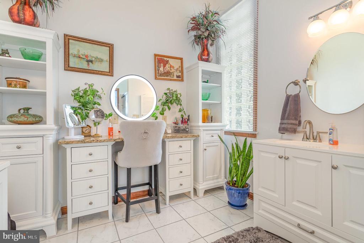
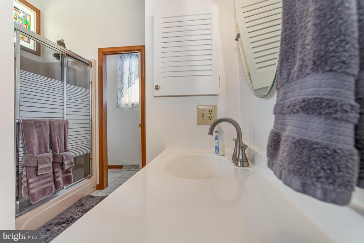
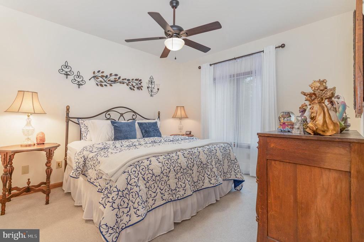
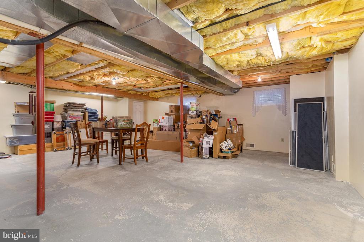
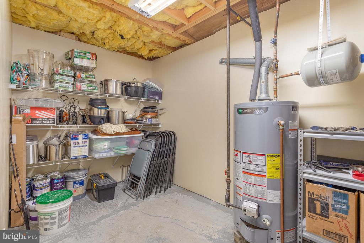
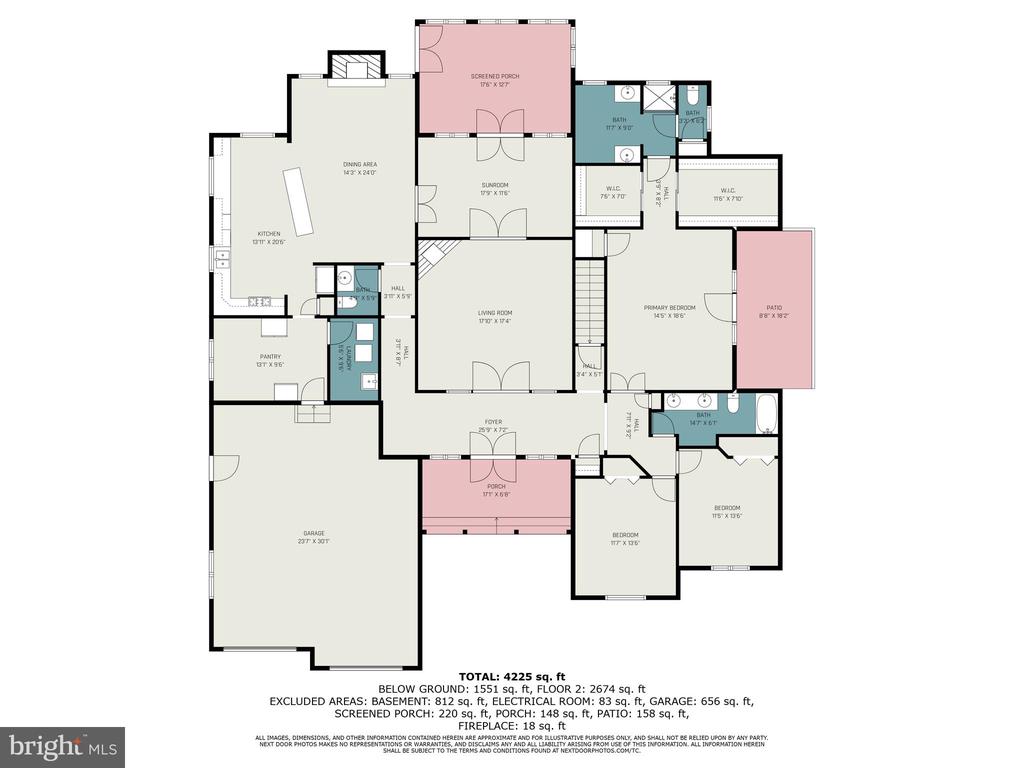
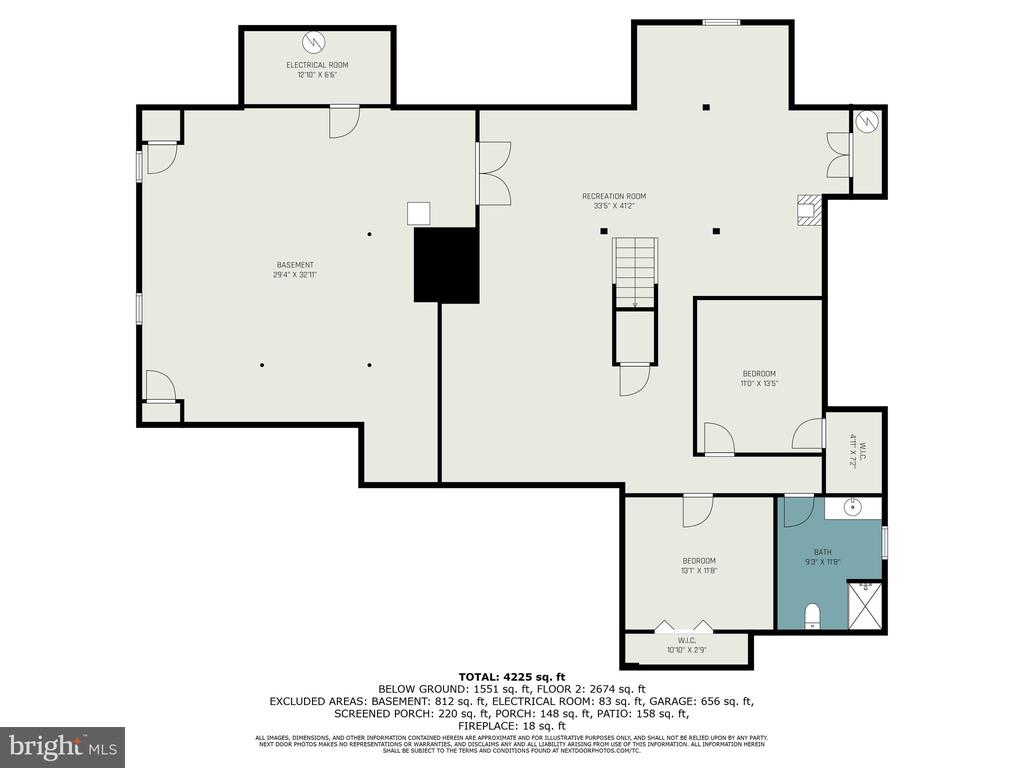
Welcome Home, to an immaculately maintained, corner-lot gem nestled within the desirable community of Penn National. This thoughtfully designed French-Style abode boasts a sprawling floor plan brimming with both cosmetic and system updates, sparing no expense in its luxurious finishes. The sky-high ceilings and abundance of windows create a warm and inviting atmosphere, flooding each and every corner with natural light. The main level hosts 3 bedrooms and 2.5 baths including the lavish primary ensuite. The primary bedroom is a retreat of comfort, offering his-and-her closets, a tray ceiling and access to a private patio. The ensuite bath features a spa-like oasis, complete with a walk-in shower, dual sinks and an additional vanity area. At the heart of this exquisite home lies a kitchen as elegant as it is functional. Adorned with custom cabinetry, gleaming granite countertops, a tasteful tile backsplash, an oversized central island, and a high-end appliance package this culinary masterpiece is designed to inspire. Whether you prefer quiet nights alone or entertaining friends and family, this home offers a variety of dining areas and living spaces to delight in. Enjoy the comfort of the main living room, the serenity of the library and the charm of the enclosed porch. The finished lower level is an extension of the home's living space, providing the opportunity for two additional bedrooms, a large recreational room, and an additional full bath. Ample storage remains in the unfinished portion of the basement, ready to cater to your every need. The Penn National Community enchants with its absence of association or fees, offering instead exclusive and optional a la carte access to a plethora of exceptional amenities. Enjoy, if you so choose, the outdoor heated pool, charming restaurant/bar, community garden, tranquil yoga studio, tennis/pickleball courts, engaging social clubs, and nearby hiking on the Appalachian Trail in Michaux State Forest. Embrace the perfect fusion of elegance, functionality, and idyllic community living in this absolutely stunning French-Style home.

3
beds

4
baths

4,313 Sq.Ft. LIVING AREA

0.39 Acres lot

Michael Cotton

Michael Cotton

Features & Amenities

Interior

  • total bedrooms3
  • Total bathrooms4
  • full bathrooms3
  • half bathroom1
  • Flooring Hardwood, Carpet, Ceramic Tile
  • Fireplace Gas/Propane, Insert
  • other interior Features Breakfast Area, Dining Area, Entry Level Bedroom, Kitchen - Gourmet, Primary Bath(s), Recessed Lighting, Skylight(s), Upgraded Countertops, Walk-in Closet(s), Wood Floors

Area & Lot

  • Status Sold
  • Date Sold November 6, 2024
  • Living Area4,313 Sq.Ft.
  • Lot Area0.39 Acres
  • MLS® IDPAFL2021088
  • TypeResidential
  • YEAR BUILT1995
  • Architecture StylesFrench
  • High SchoolCHAMBERSBURG AREA SENIOR

Exterior

  • STORIES2
  • Garage Space2.0
  • water SourcePublic
  • roofArchitectural Shingle
  • parkingAttached Garage
  • HEAT TYPEForced Air
  • AIR CONDITIONINGCentral A/C
  • sewerPublic Sewer
  • SubstructureBlock
  • Disability FeaturesNone
  • other exterior FeaturesExterior Lighting, Sidewalks

Financial

  • Sales Price$535,000
  • Real Estate Tax $6,422/yr
  • Zoning R

Let’s Get Started

I am committed to guiding you every step of the way—whether you're buying a home, selling a property, or securing a mortgage. Whatever your needs, I've got you covered.

Follow Me on Instagram