Leave a Message

Thank you for your message. I will be in touch with you shortly.

6306 MEDINA RIDGE DRIVE
SEE ALL PHOTOS
6306 MEDINA RIDGE DRIVE
Courtesy of RE/MAX of Gettysburg
Sold

6306 MEDINA RIDGE DRIVE

6306 MEDINA RIDGE DRIVE, FAYETTEVILLE, PA 17222

$440,000
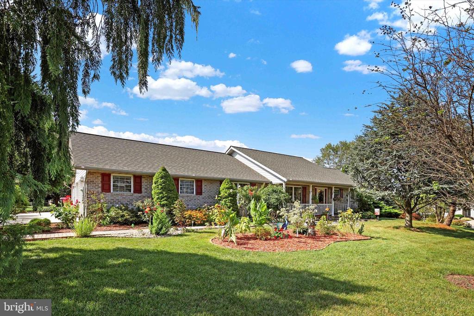
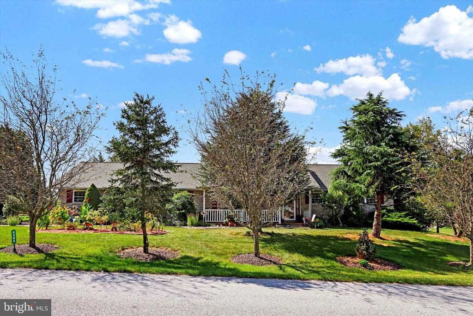
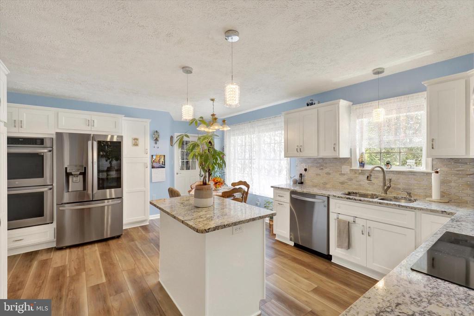
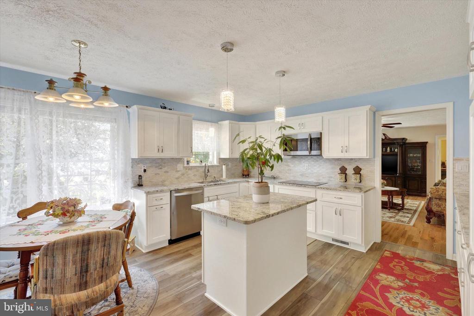
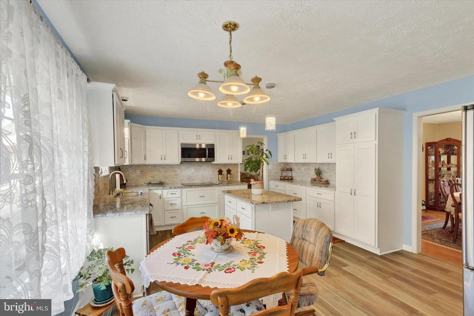
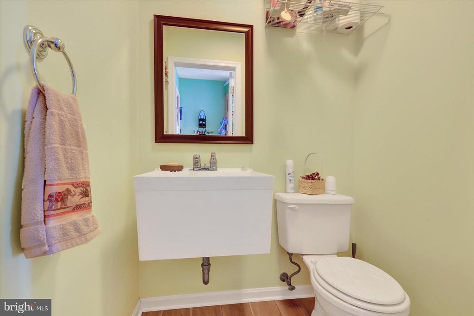
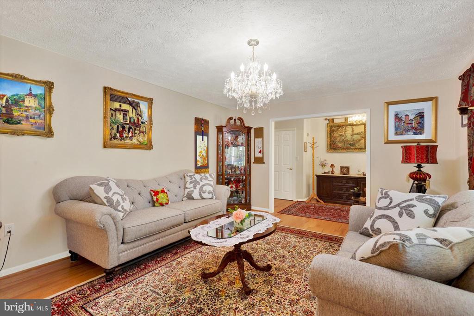
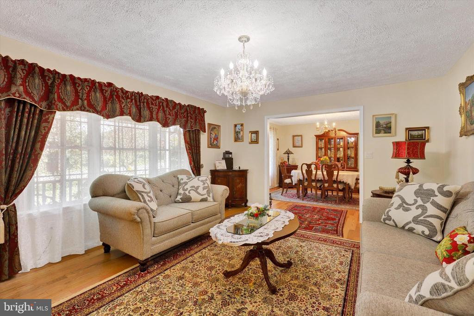
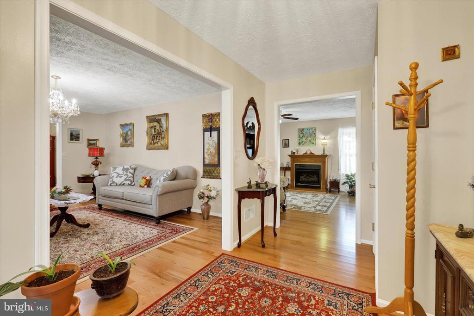
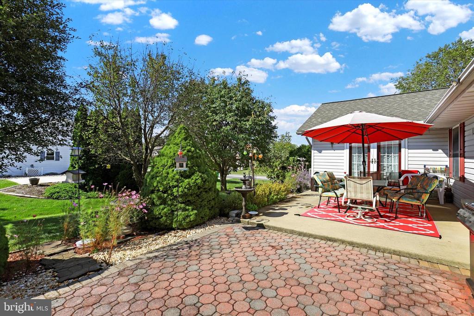
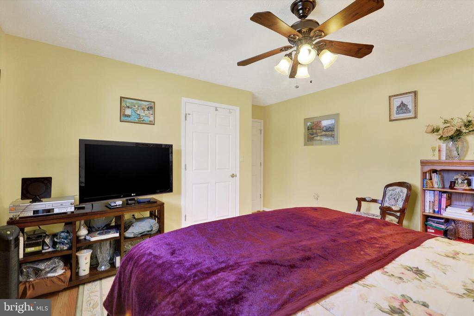
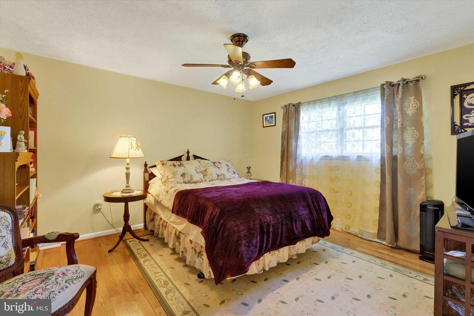
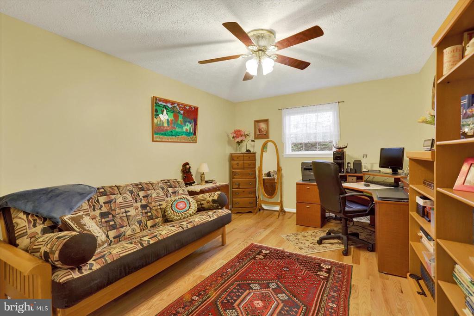
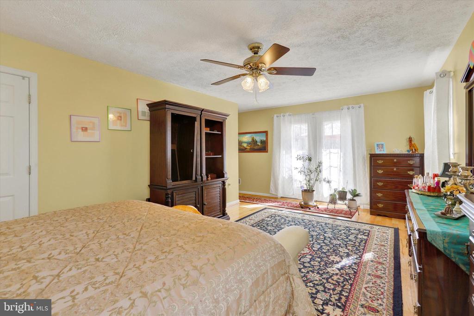
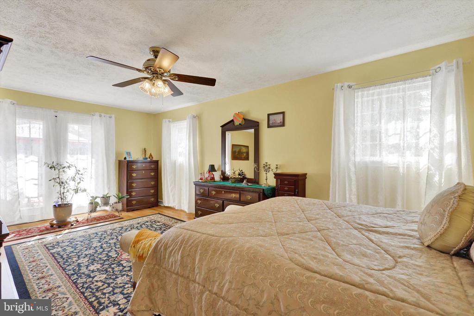
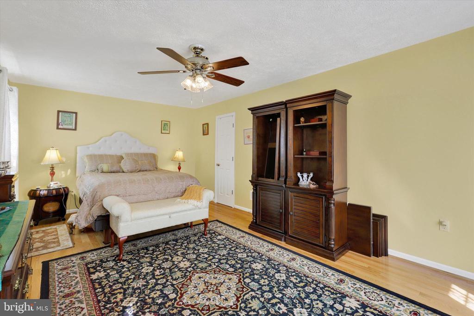
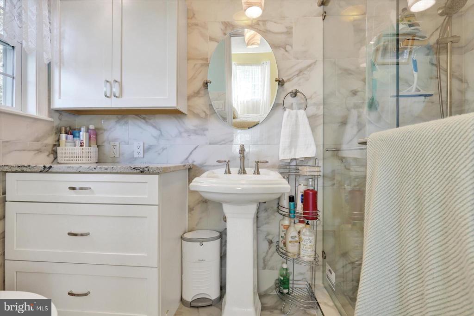
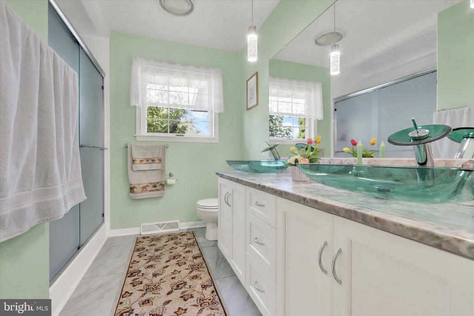
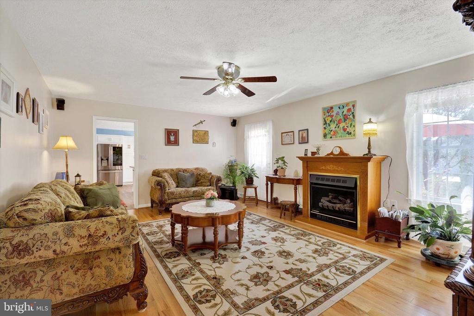
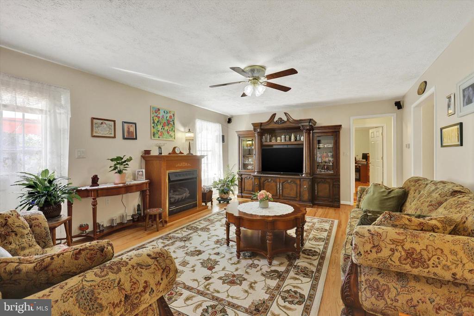
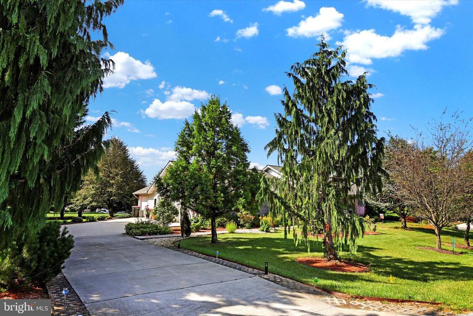
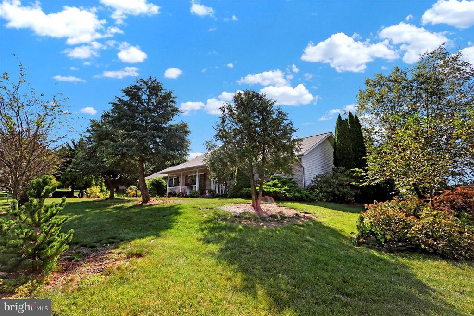
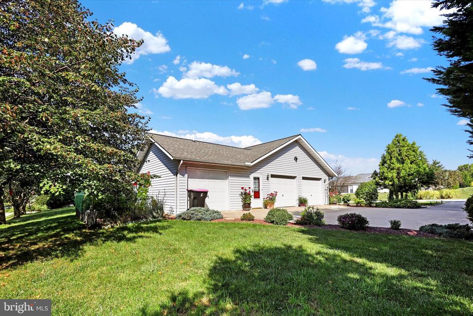
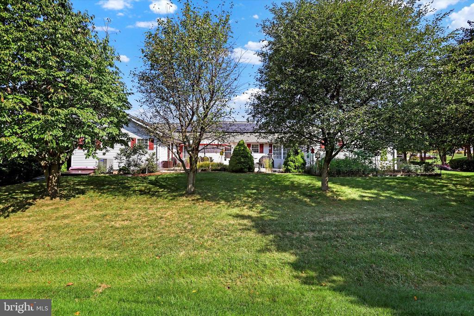
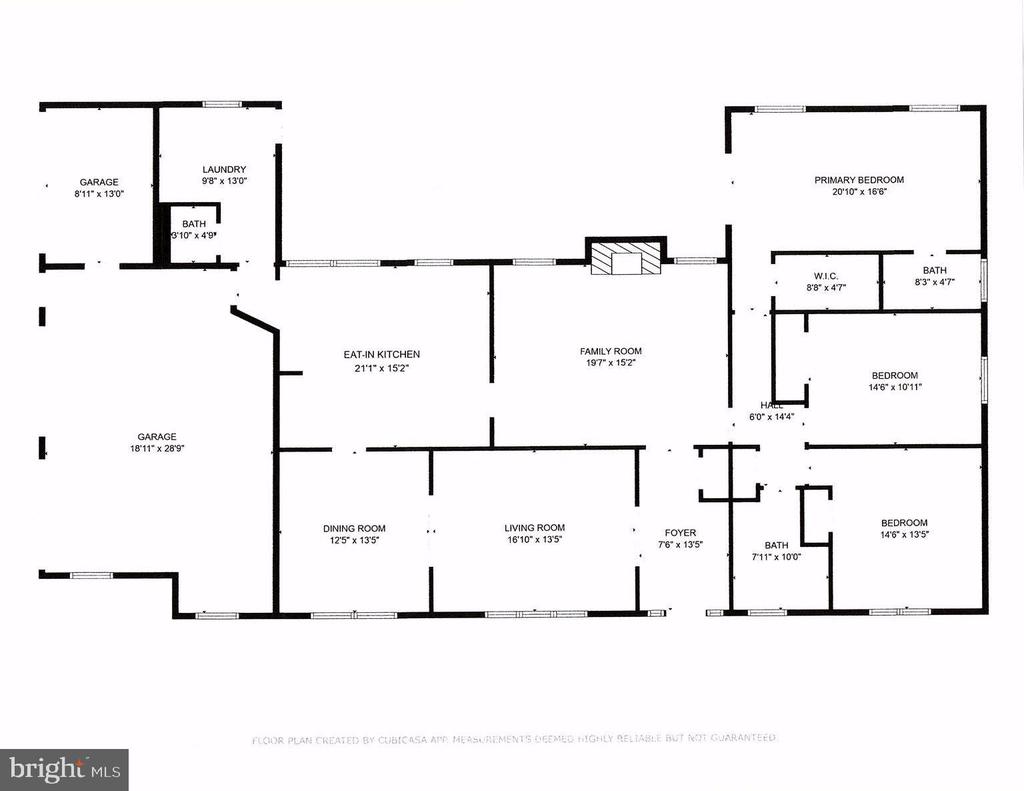
EXCELLENTLY Maintained 3 BR, 2.5 BA Rancher at Penn National Estates. This home boasts approx. 2190 sq feet of living space with Hardwood Flooring throughout. NEW ROOF 2021, Seller Owned Solar Panels, Seller Owned Water Softening System, NEW HVAC 2022, and actually has 2.5 Garage Spaces. The half garage is currently used for storage and a workshop. This is Main Level Living at its best! Kitchen and Bathrooms have been completely updated. Soft Close Cabinetry hosts sliding shelves throughout to maximize storage and for ease of access. Ideally poised for privacy, the rear patio is sunny and surrounded by the home to create a courtyard like atmosphere. This owner has established productive garden beds with flowering perennials and fruits/berries. Although the seller does not use natural gas, it is connected to the home supporting the fireplace. The solar panels keep the utility costs to a minimum year-round averaging $40/month for electric costs. Seller is looking to settle on new property at end of November but will do their best to accommodate an earlier settlement date on this home. Schedule your showing today!

3
beds

3
baths

2,190 Sq.Ft. LIVING AREA

0.46 Acres lot

Michael Cotton

Michael Cotton

Features & Amenities

Interior

  • total bedrooms3
  • Total bathrooms3
  • full bathrooms2
  • half bathroom1
  • Flooring Hardwood
  • Fireplace Gas/Propane
  • APPLIANCES Built-In Microwave, Cooktop, Dishwasher, Disposal, Dryer - Electric, Energy Efficient Appliances, Freezer, Icemaker, Oven - Double, Oven - Self Cleaning, Oven - Wall, Oven/Range - Electric, Refrigerator, Stainless Steel Appliances, Washer, Water Conditioner - Owned, Water Heater
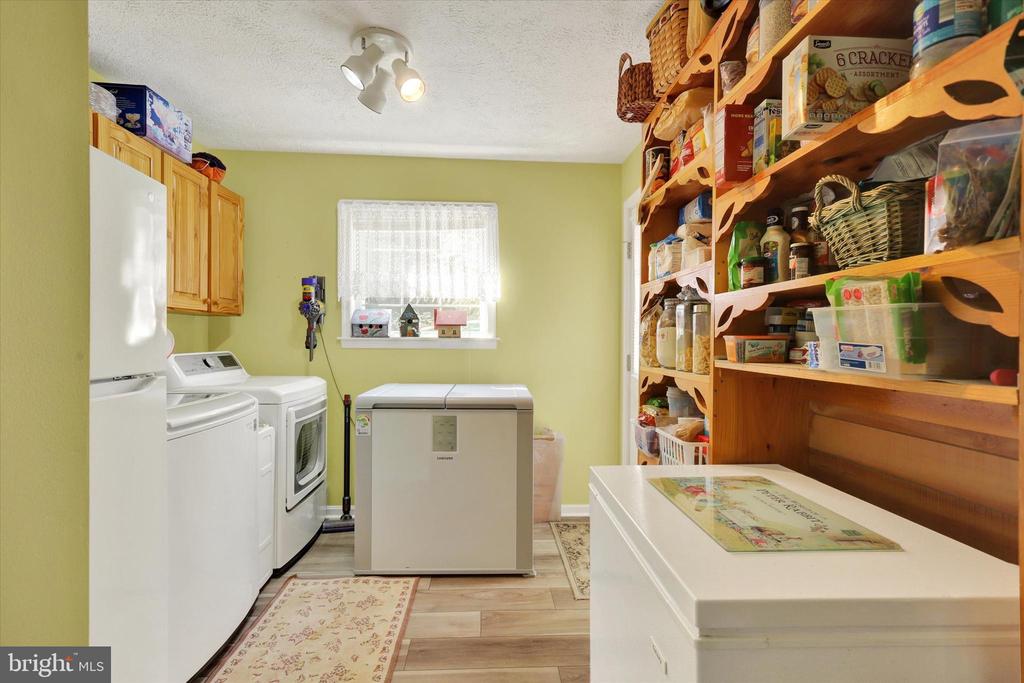
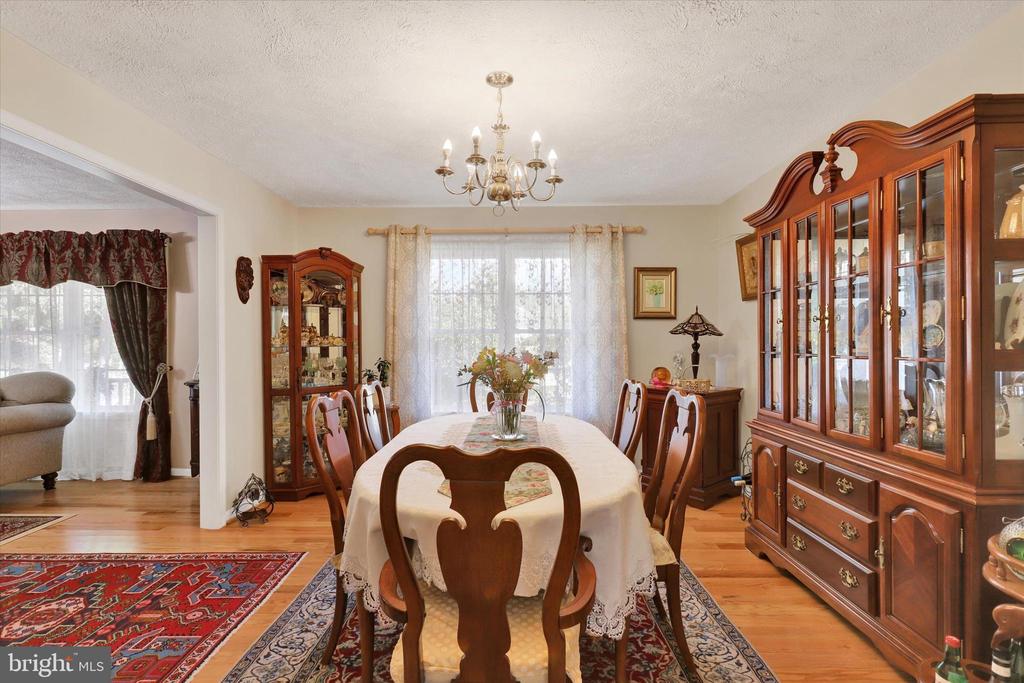
  • other interior Features Bathroom - Walk-In Shower, Built-Ins, Ceiling Fan(s), Entry Level Bedroom, Family Room Off Kitchen, Floor Plan - Open, Formal/Separate Dining Room, Kitchen - Eat-In, Breakfast Area, Flat, Kitchen - Gourmet, Kitchen - Island, Kitchen - Table Space, Pantry, Recessed Lighting, Sound System, Upgraded Countertops, Walk-in Closet(s), Window Treatments, Wood Floors, Other

Area & Lot

  • Status Sold
  • Date Sold November 6, 2024
  • Living Area2,190 Sq.Ft.
  • Lot Area0.46 Acres
  • MLS® IDPAFL2022500
  • TypeResidential
  • YEAR BUILT1999
  • Architecture StylesRanch/Rambler
  • High SchoolCHAMBERSBURG AREA

Exterior

  • STORIES1
  • Garage Space2.0
  • water SourcePublic
  • utilitiesElectric Available, Natural Gas Available
  • roofArchitectural Shingle
  • lot featuresCorner, Front Yard, Level, Rear Yard, Road Frontage, Rural, Side Yard(s)
  • parkingAttached Garage, Driveway
  • HEAT TYPEForced Air, Central, Heat Pump(s)
  • AIR CONDITIONINGCentral A/C
  • sewerPublic Sewer
  • SubstructureCrawl Space
  • Disability Features2 Access Exits, 32 wide Doors, 36 wide Halls
  • other exterior FeaturesAwning(s), Exterior Lighting, Gutter System

Financial

  • Sales Price$440,000
  • Real Estate Tax $5,235/yr
  • Zoning R-1

Let’s Get Started

I am committed to guiding you every step of the way—whether you're buying a home, selling a property, or securing a mortgage. Whatever your needs, I've got you covered.

Follow Me on Instagram