Leave a Message

Thank you for your message. I will be in touch with you shortly.

562 W 8TH STREET
562 W 8TH STREET
562 W 8TH STREET
562 W 8TH STREET
562 W 8TH STREET
562 W 8TH STREET
562 W 8TH STREET
562 W 8TH STREET
562 W 8TH STREET
562 W 8TH STREET
562 W 8TH STREET
562 W 8TH STREET
562 W 8TH STREET
562 W 8TH STREET
562 W 8TH STREET
562 W 8TH STREET
562 W 8TH STREET
562 W 8TH STREET
562 W 8TH STREET
562 W 8TH STREET
562 W 8TH STREET
562 W 8TH STREET
562 W 8TH STREET
562 W 8TH STREET
562 W 8TH STREET
562 W 8TH STREET
562 W 8TH STREET
562 W 8TH STREET
562 W 8TH STREET
562 W 8TH STREET
562 W 8TH STREET
562 W 8TH STREET
562 W 8TH STREET
562 W 8TH STREET
562 W 8TH STREET
562 W 8TH STREET
562 W 8TH STREET
562 W 8TH STREET
562 W 8TH STREET
562 W 8TH STREET
562 W 8TH STREET
562 W 8TH STREET
562 W 8TH STREET
562 W 8TH STREET
562 W 8TH STREET
562 W 8TH STREET
562 W 8TH STREET
562 W 8TH STREET
562 W 8TH STREET
562 W 8TH STREET
562 W 8TH STREET
562 W 8TH STREET
562 W 8TH STREET
562 W 8TH STREET
562 W 8TH STREET
562 W 8TH STREET
562 W 8TH STREET
562 W 8TH STREET
562 W 8TH STREET
562 W 8TH STREET
562 W 8TH STREET
562 W 8TH STREET
562 W 8TH STREET
562 W 8TH STREET
562 W 8TH STREET
SEE ALL PHOTOS
562 W 8TH STREET
562 W 8TH STREET
562 W 8TH STREET
562 W 8TH STREET
562 W 8TH STREET
562 W 8TH STREET
562 W 8TH STREET
562 W 8TH STREET
562 W 8TH STREET
562 W 8TH STREET
562 W 8TH STREET
562 W 8TH STREET
562 W 8TH STREET
562 W 8TH STREET
562 W 8TH STREET
562 W 8TH STREET
562 W 8TH STREET
562 W 8TH STREET
562 W 8TH STREET
562 W 8TH STREET
562 W 8TH STREET
562 W 8TH STREET
562 W 8TH STREET
562 W 8TH STREET
562 W 8TH STREET
562 W 8TH STREET
562 W 8TH STREET
562 W 8TH STREET
562 W 8TH STREET
562 W 8TH STREET
562 W 8TH STREET
562 W 8TH STREET
562 W 8TH STREET
562 W 8TH STREET
562 W 8TH STREET
562 W 8TH STREET
562 W 8TH STREET
562 W 8TH STREET
562 W 8TH STREET
562 W 8TH STREET
562 W 8TH STREET
562 W 8TH STREET
562 W 8TH STREET
562 W 8TH STREET
562 W 8TH STREET
562 W 8TH STREET
562 W 8TH STREET
562 W 8TH STREET
562 W 8TH STREET
562 W 8TH STREET
562 W 8TH STREET
562 W 8TH STREET
562 W 8TH STREET
562 W 8TH STREET
562 W 8TH STREET
562 W 8TH STREET
562 W 8TH STREET
562 W 8TH STREET
562 W 8TH STREET
562 W 8TH STREET
562 W 8TH STREET
562 W 8TH STREET
562 W 8TH STREET
562 W 8TH STREET
562 W 8TH STREET
Sold

562 W 8TH STREET

562 W 8TH STREET, WAYNESBORO, PA 17268

$640,000
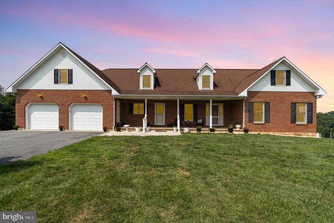
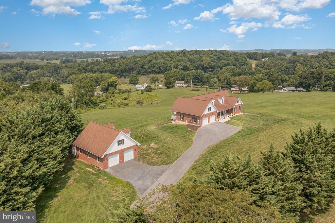
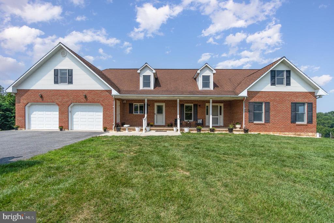
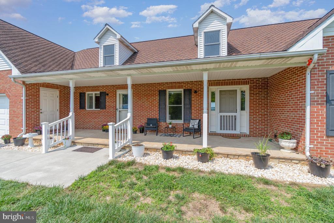
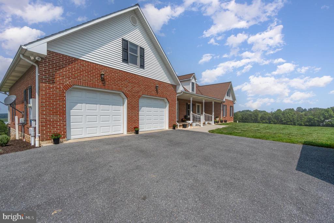
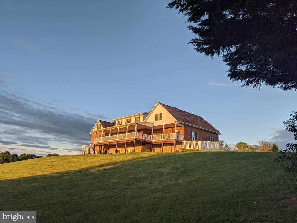
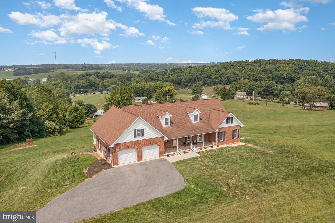
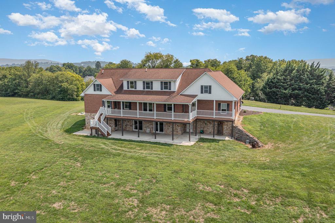
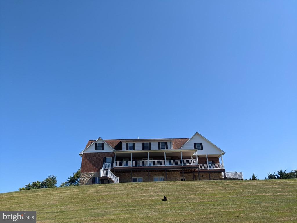
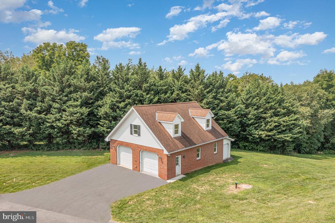
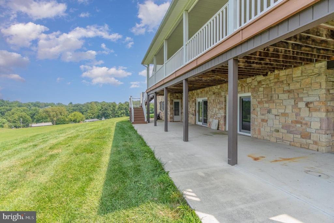
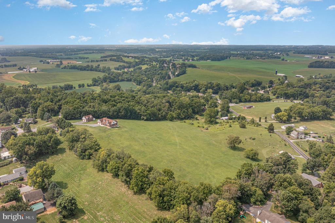
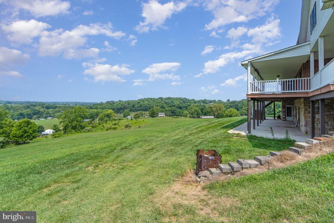
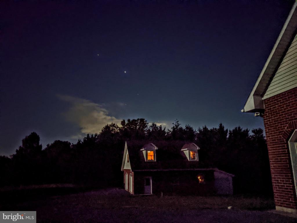
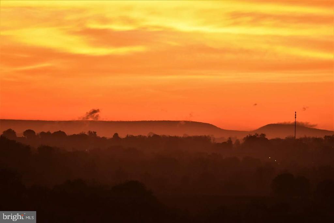
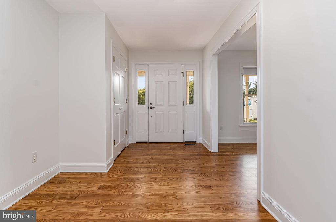
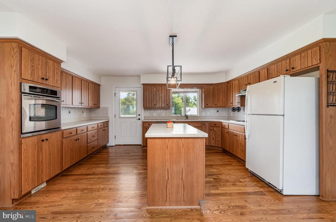
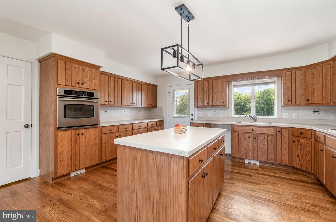
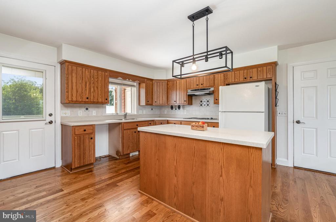
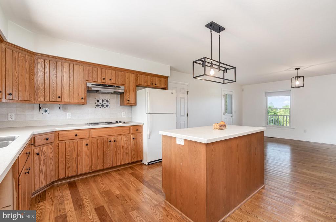
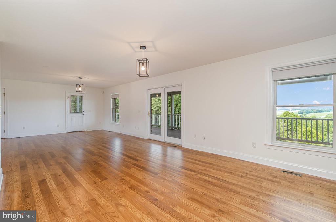
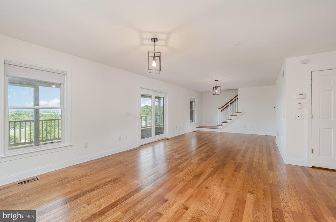
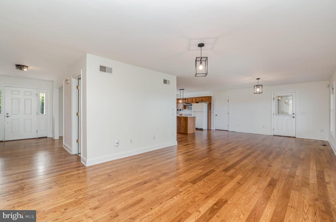
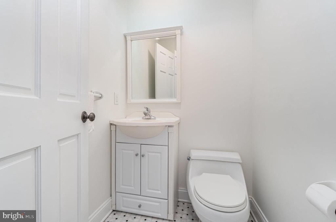
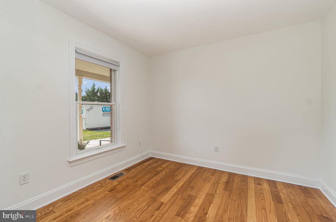
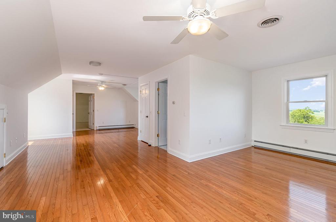
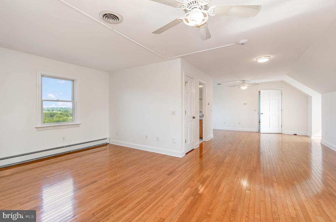
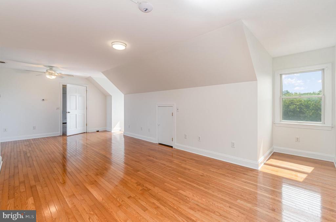
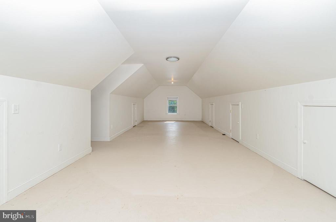
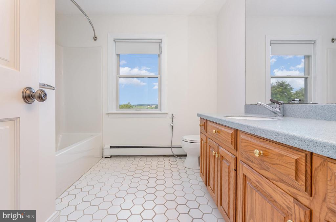
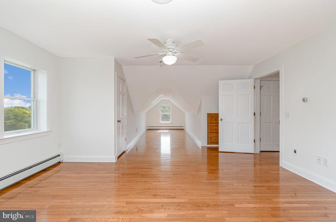
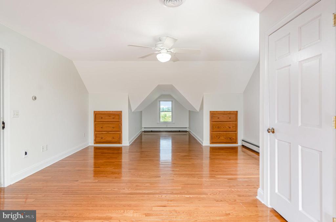
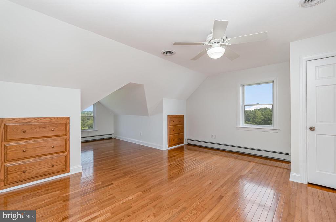
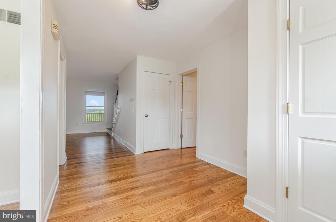
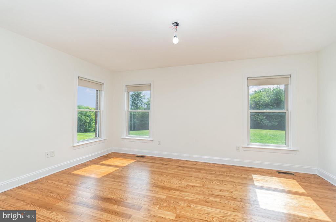
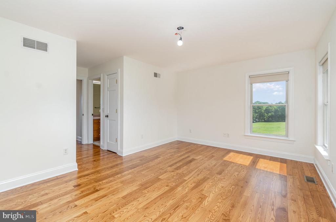
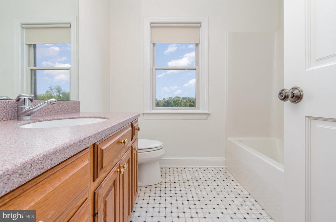
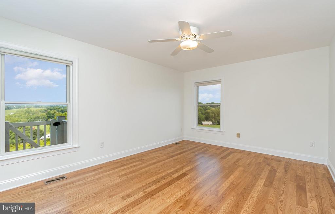
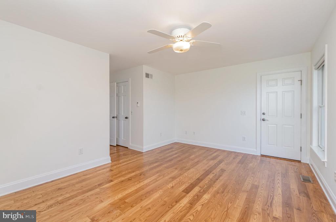
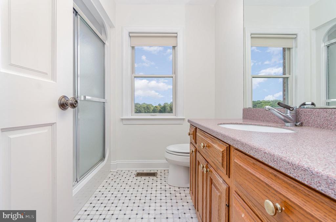
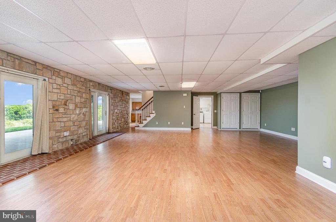
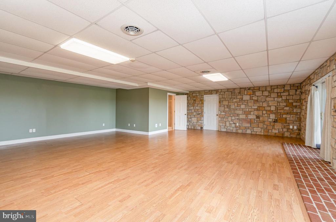
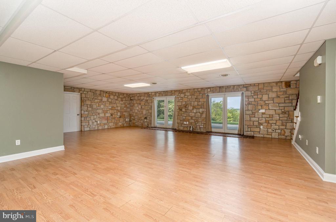
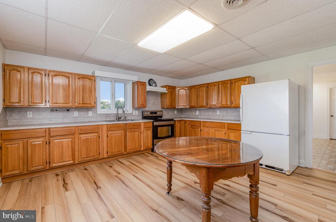
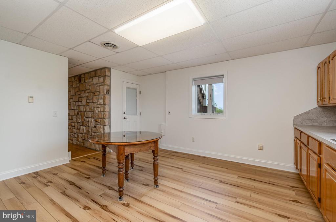
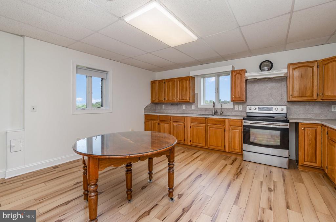
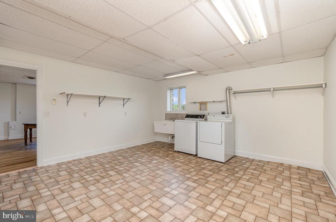
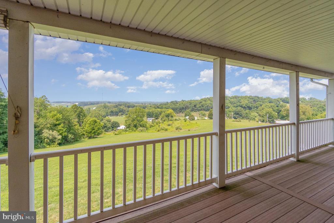
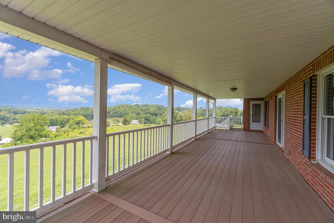
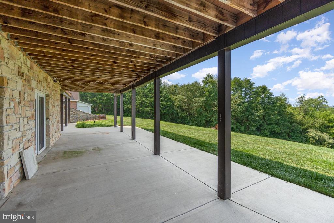
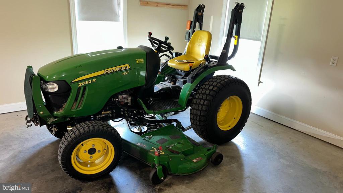
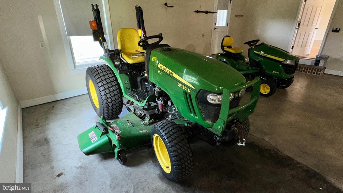
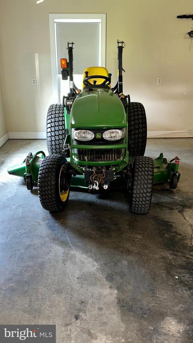
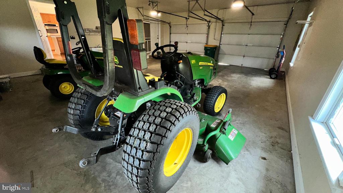
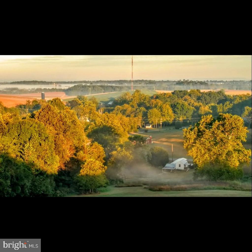
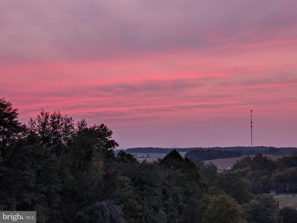
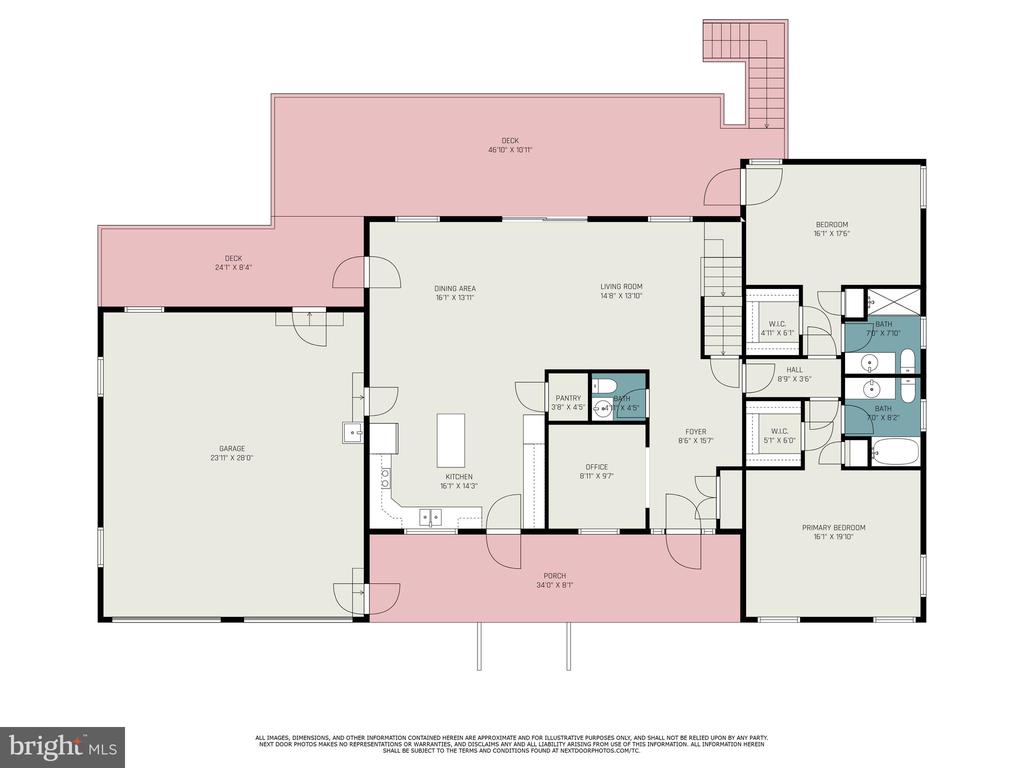
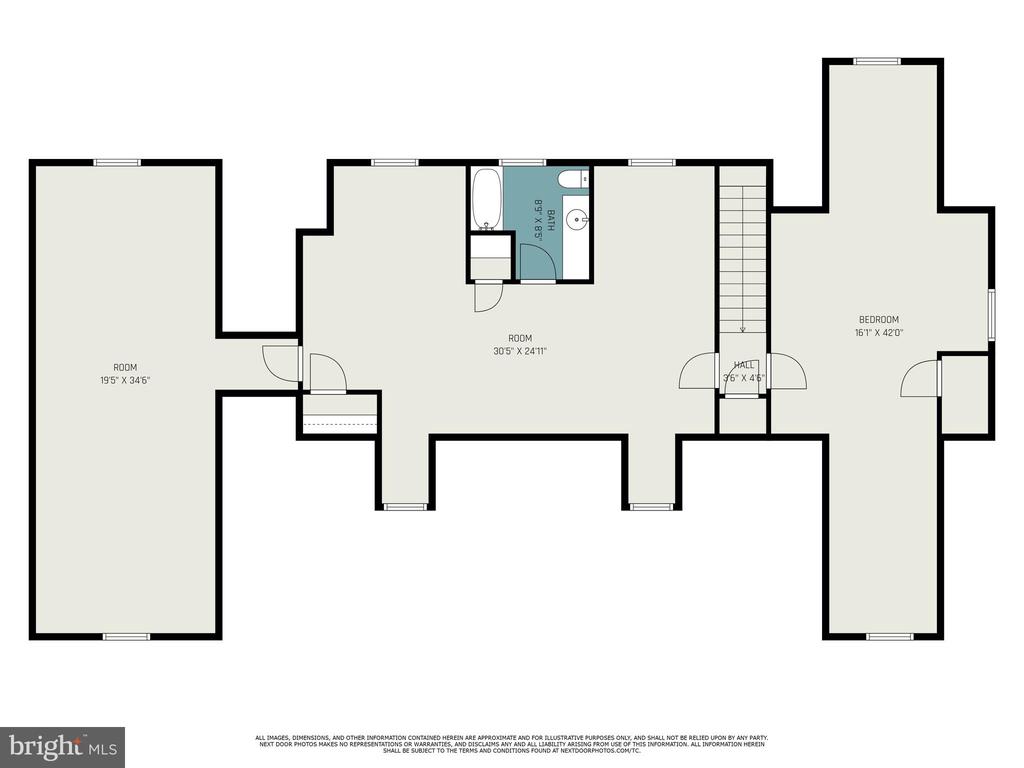
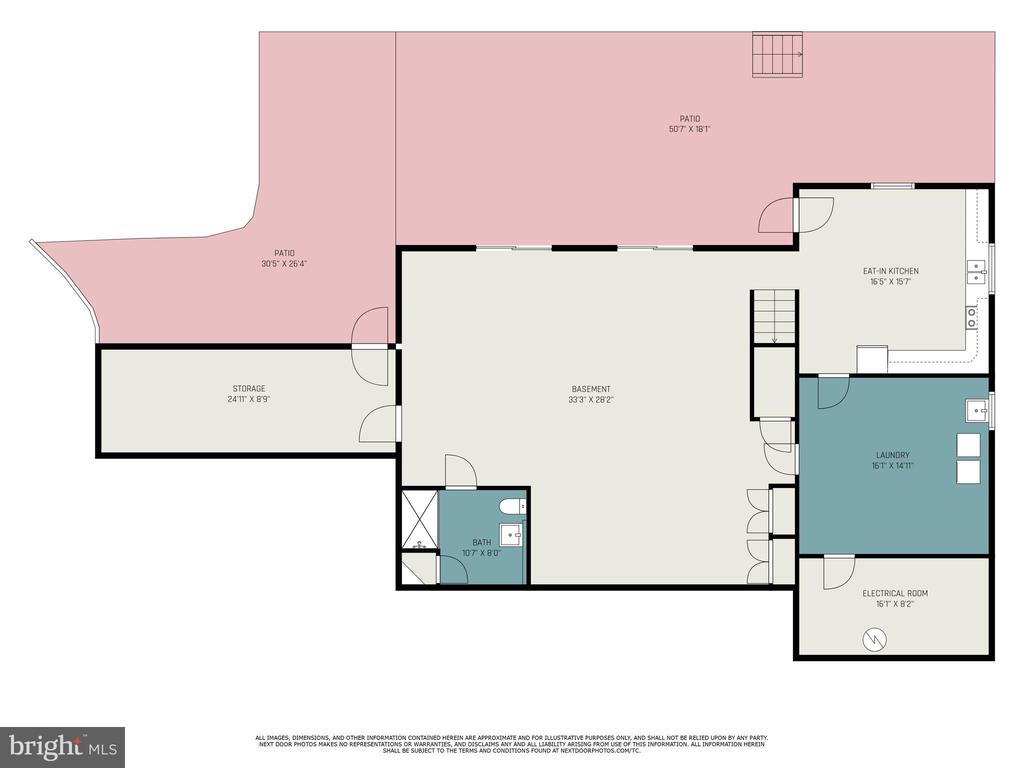
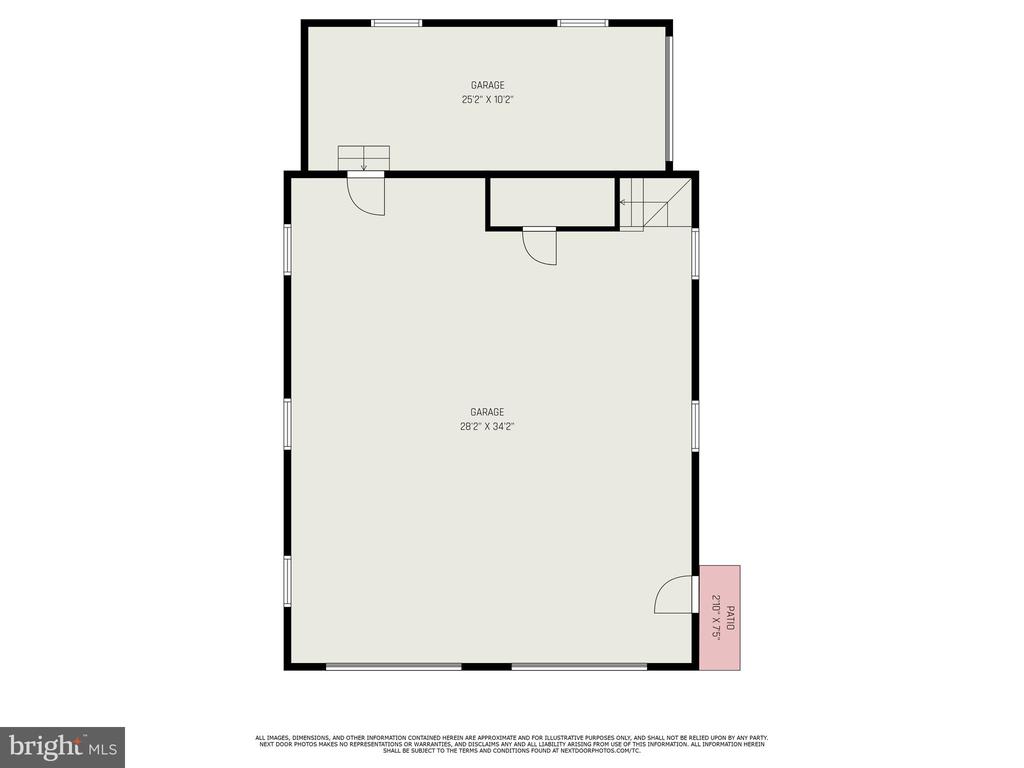
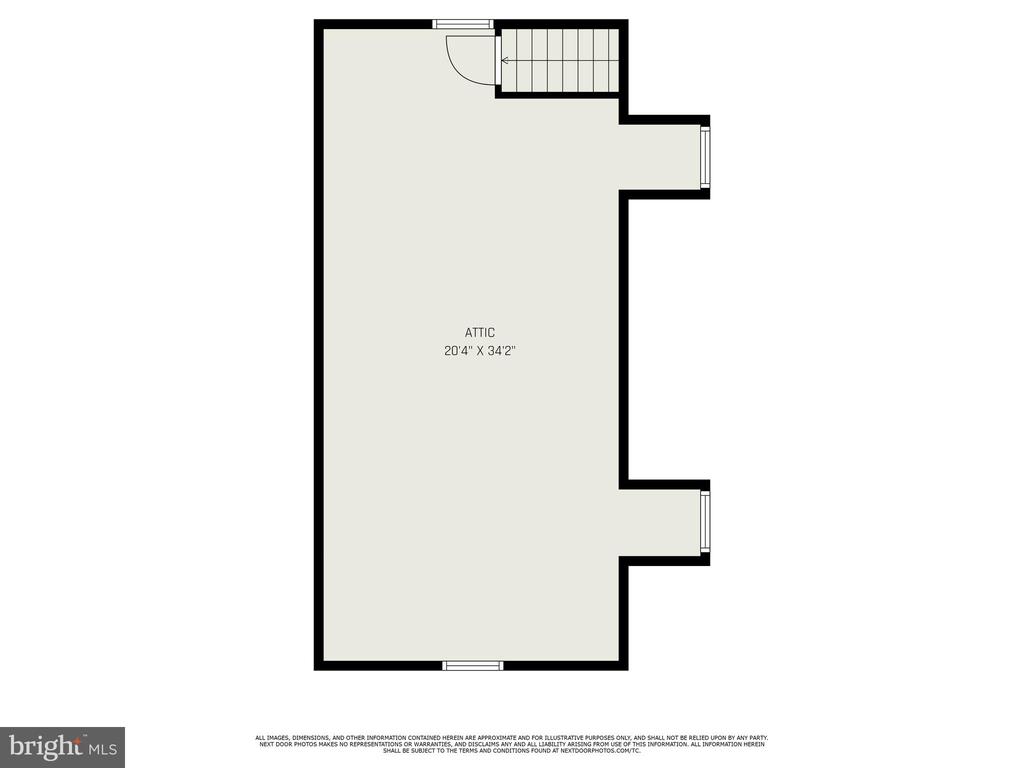
Welcome to this beautifully maintained, custom Cape Cod home, nestled on over 11 picturesque acres in the serene countryside. This thoughtfully designed home boasts a spacious, open, and functional main level with gleaming hardwood floors throughout. Just off of the main living space, you will find two entry-level bedroom suites, each with walk-in closets and their own full baths, providing comfort and convenience for family members or guests. The second story is home to two additional bedrooms, including a generously sized primary suite featuring multiple closets, an ensuite bath, and a large bonus room. This finished, versatile space is perfect for an oversized closet/dressing room, nursery, or additional storage/hobby room. Additional finished space resides on the lower level, including a recreation room with walkout exterior access, a full secondary kitchen, full bath and massive laundry room. Enjoy the mature lot and gorgeous views from the covered rear deck or ground-level patio, both spanning the width of the entire home! Ample parking and storage can be found within the attached and detached garage spaces, with the detached garage featuring a finishable living area on the second level as well as an additional adjoining garage intended for lawn/recreational vehicle storage. This custom Cape Cod home is perfect for those seeking a blend of luxury, comfort, and tranquility in a beautiful countryside setting.

4
beds

5
baths

4,322 Sq.Ft. LIVING AREA

11.78 Acres lot

Michael Cotton

Michael Cotton

Features & Amenities

Interior

  • total bedrooms4
  • Total bathrooms5
  • full bathrooms4
  • half bathroom1

Area & Lot

  • Status Sold
  • Date Sold November 20, 2024
  • Living Area4,322 Sq.Ft.
  • Total Area4,322 Sq.Ft.
  • Lot Area11.78 Acres
  • MLS® IDPAFL2021564
  • TypeResidential
  • YEAR BUILT2003
  • NeighborhoodWaynesboro
  • Architecture StylesCape Cod
  • School DistrictWAYNESBORO AREA

Exterior

  • STORIES15
  • Garage Space5.0
  • water SourceWell
  • PoolNo Pool
  • parkingAttached Garage, Detached Garage, Driveway
  • HEAT TYPERadiant, Hot Water, Baseboard - Hot Water
  • AIR CONDITIONINGCentral A/C
  • sewerPublic Sewer
  • SubstructureBlock
  • Disability FeaturesNone

Financial

  • Sales Price$640,000
  • Real Estate Tax $8,273/yr
  • Zoning RESIDENTIAL

Waynesboro

Explore

Let’s Get Started

I am committed to guiding you every step of the way—whether you're buying a home, selling a property, or securing a mortgage. Whatever your needs, I've got you covered.

Follow Me on Instagram