Leave a Message

Thank you for your message. I will be in touch with you shortly.

4108 MCINTOSH ROAD
4108 MCINTOSH ROAD
4108 MCINTOSH ROAD
4108 MCINTOSH ROAD
4108 MCINTOSH ROAD
4108 MCINTOSH ROAD
4108 MCINTOSH ROAD
4108 MCINTOSH ROAD
4108 MCINTOSH ROAD
4108 MCINTOSH ROAD
4108 MCINTOSH ROAD
4108 MCINTOSH ROAD
4108 MCINTOSH ROAD
4108 MCINTOSH ROAD
4108 MCINTOSH ROAD
4108 MCINTOSH ROAD
4108 MCINTOSH ROAD
4108 MCINTOSH ROAD
4108 MCINTOSH ROAD
4108 MCINTOSH ROAD
4108 MCINTOSH ROAD
4108 MCINTOSH ROAD
4108 MCINTOSH ROAD
4108 MCINTOSH ROAD
4108 MCINTOSH ROAD
4108 MCINTOSH ROAD
4108 MCINTOSH ROAD
4108 MCINTOSH ROAD
4108 MCINTOSH ROAD
SEE ALL PHOTOS
4108 MCINTOSH ROAD
4108 MCINTOSH ROAD
4108 MCINTOSH ROAD
4108 MCINTOSH ROAD
4108 MCINTOSH ROAD
4108 MCINTOSH ROAD
4108 MCINTOSH ROAD
4108 MCINTOSH ROAD
4108 MCINTOSH ROAD
4108 MCINTOSH ROAD
4108 MCINTOSH ROAD
4108 MCINTOSH ROAD
4108 MCINTOSH ROAD
4108 MCINTOSH ROAD
4108 MCINTOSH ROAD
4108 MCINTOSH ROAD
4108 MCINTOSH ROAD
4108 MCINTOSH ROAD
4108 MCINTOSH ROAD
4108 MCINTOSH ROAD
4108 MCINTOSH ROAD
4108 MCINTOSH ROAD
4108 MCINTOSH ROAD
4108 MCINTOSH ROAD
4108 MCINTOSH ROAD
4108 MCINTOSH ROAD
4108 MCINTOSH ROAD
4108 MCINTOSH ROAD
4108 MCINTOSH ROAD
Sold

4108 MCINTOSH ROAD

4108 MCINTOSH ROAD, HARRISBURG, PA 17112

$490,000
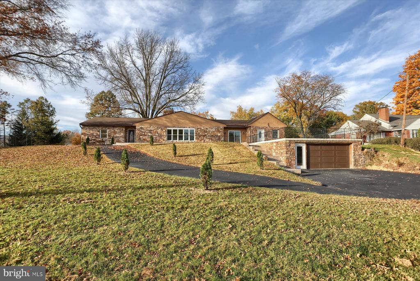
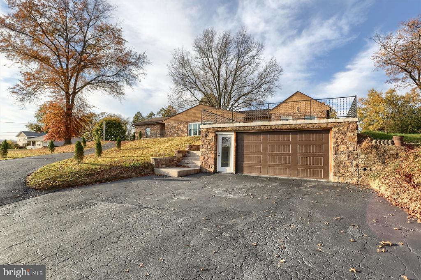
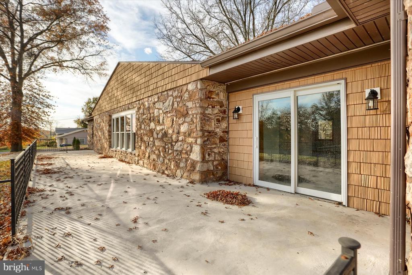
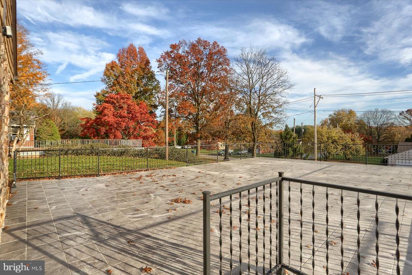
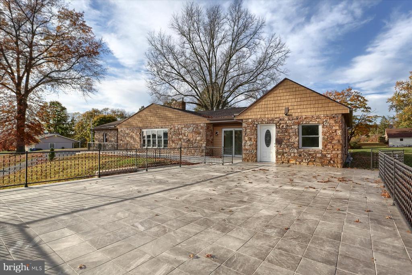
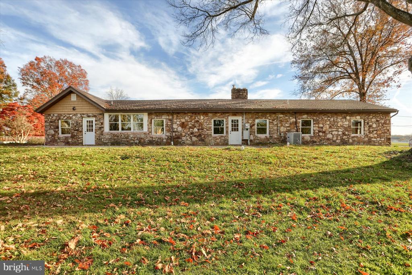
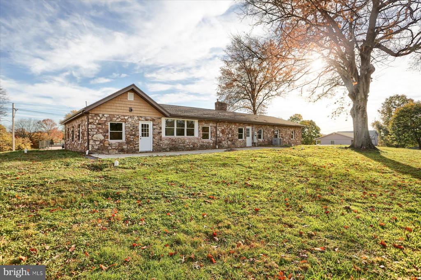
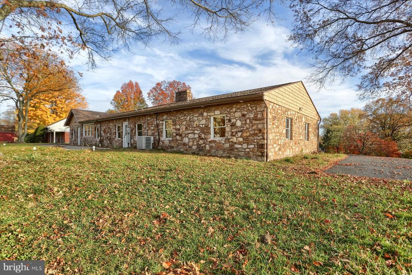
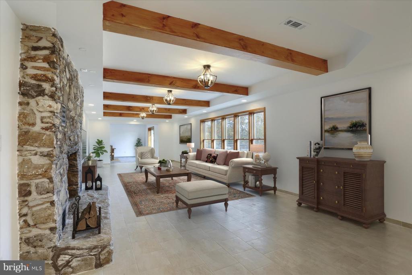
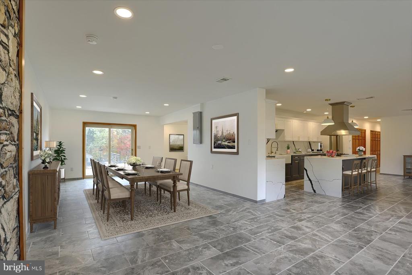
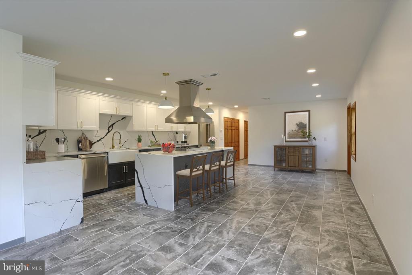
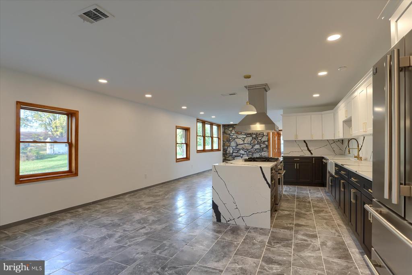
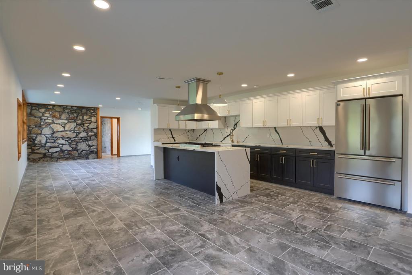
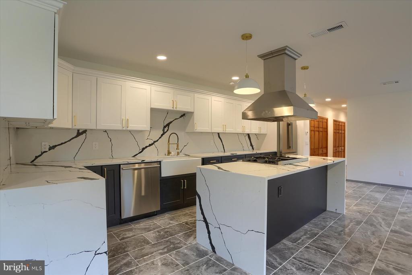
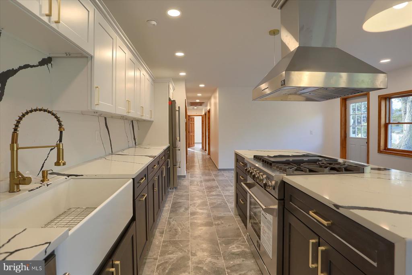
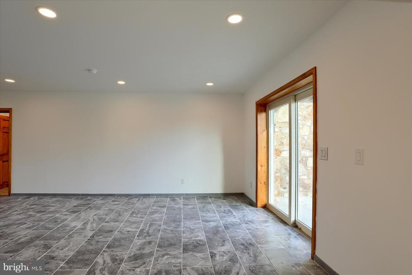
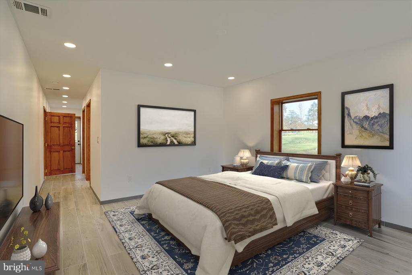
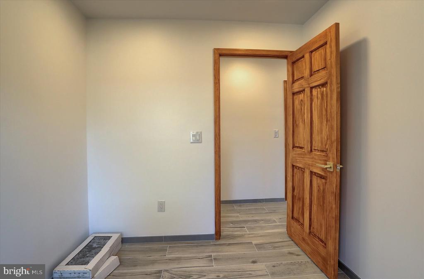
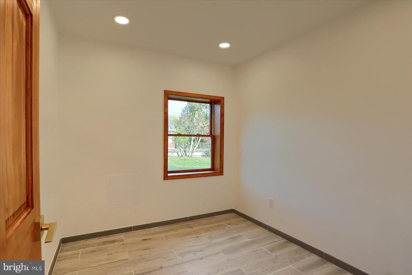
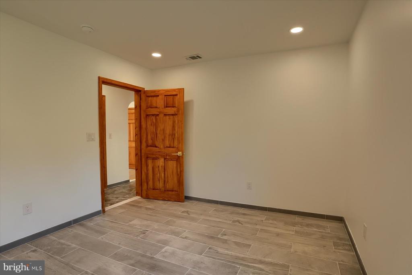
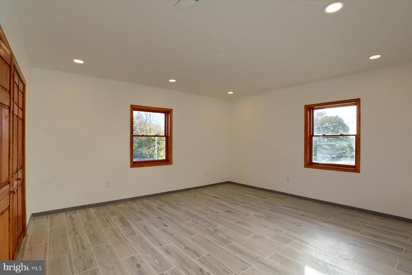
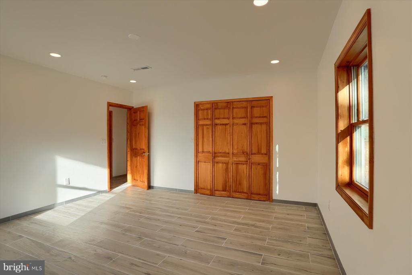
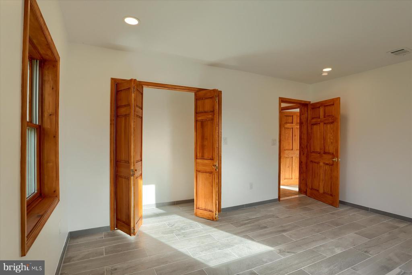
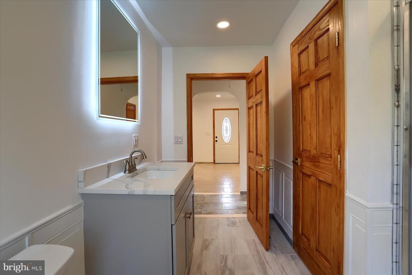
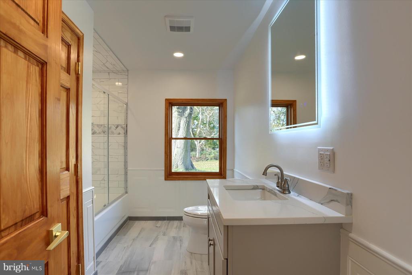
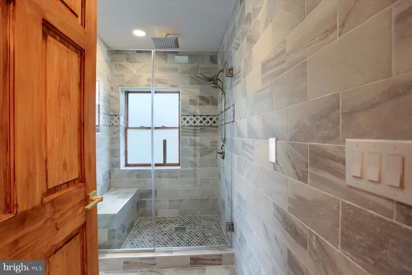
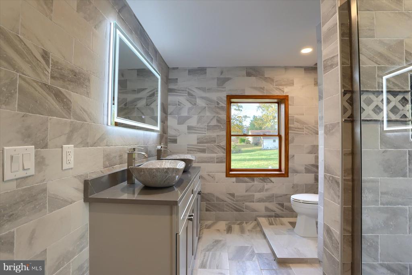
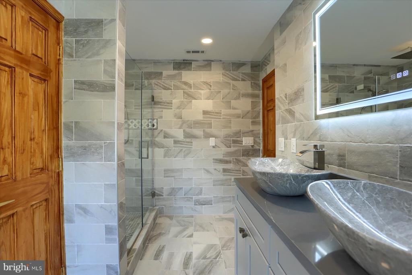
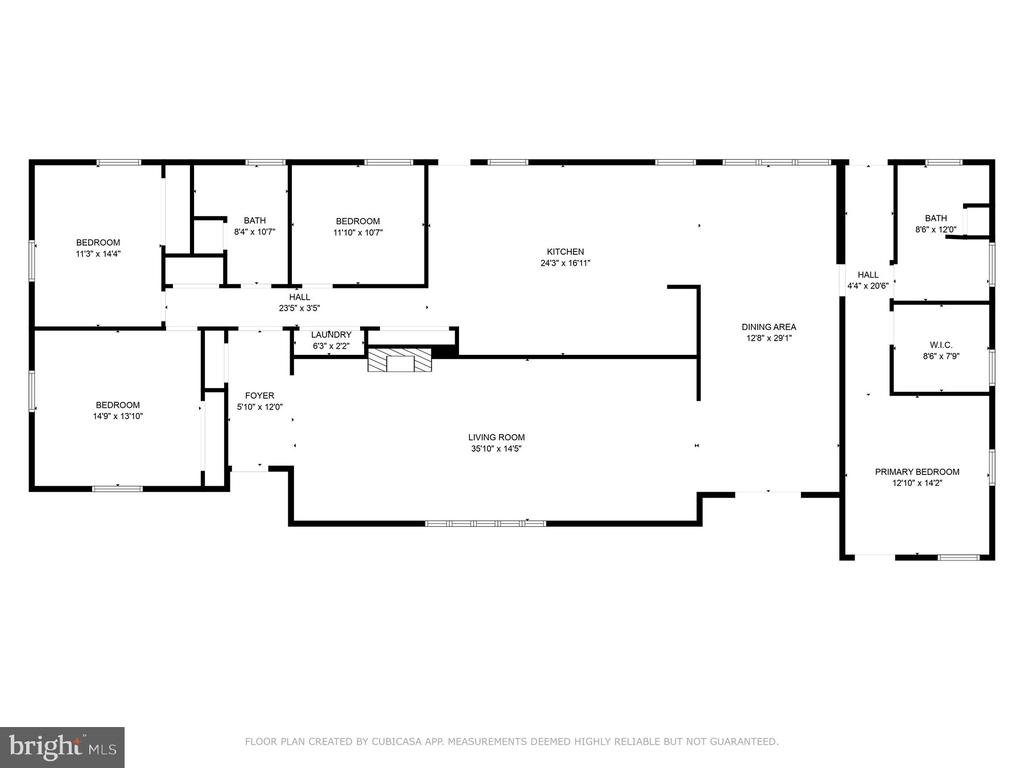
Welcome to 4108 Macintosh Road, a fully renovated mid-century modern home that combines timeless charm with modern luxury. Nestled on a picturesque 1.15-acre lot, this one-story residence offers four spacious bedrooms, including a luxurious master suite with a spa-like en-suite and walk-in closet. The completely reimagined chef's kitchen features top-of-the-line appliances, custom quartz countertops and backsplash, and an open layout ideal for entertaining. Bright living spaces are accentuated by large windows and a stunning stone fireplace, while custom finishes like solid wood doors and ceramic tile flooring add sophistication throughout. Outdoor highlights include a finished two-car garage with an upper-level patio, a custom concrete patio in both the front and back, and a beautifully landscaped, expansive yard perfect for relaxation or gatherings. Upgraded systems, including new electrical, plumbing, mechanicals, and underground water and gas lines, ensure modern efficiency. Located in a desirable Harrisburg suburb close to shops, dining, and downtown, this home is a perfect blend of tranquility and convenience, ready to become your forever home.

4
beds

2
baths

2,646 Sq.Ft. LIVING AREA

1.15 Acres lot

Michael Cotton

Michael Cotton

Features & Amenities

Interior

  • total bedrooms4
  • Total bathrooms2
  • full bathrooms2
  • Laundry room Main Floor
  • Flooring Ceramic Tile
  • Fireplace Stone
  • APPLIANCES Exhaust Fan, Oven/Range - Gas, Range Hood, Refrigerator, Stainless Steel Appliances, Water Heater - Tankless
  • other interior Features Bathroom - Walk-In Shower, Bathroom - Tub Shower, Breakfast Area, Combination Dining/Living, Combination Kitchen/Dining, Dining Area, Entry Level Bedroom, Exposed Beams, Floor Plan - Open, Formal/Separate Dining Room, Kitchen - Eat-In, Kitchen - Island, Kitchen - Gourmet, Kitchen - Table Space, Kitchen - Galley, Recessed Lighting, Wainscotting, Walk-in Closet(s)

Area & Lot

  • Status Sold
  • Date Sold June 18, 2025
  • Living Area2,646 Sq.Ft.
  • Total Area2,646 Sq.Ft.
  • Lot Area1.15 Acres
  • MLS® IDPADA2039674
  • TypeResidential
  • YEAR BUILT1950
  • NeighborhoodHarrisburg
  • Architecture StylesRanch/Rambler
  • High SchoolCENTRAL DAUPHIN
  • School DistrictCENTRAL DAUPHIN

Exterior

  • STORIES1
  • Garage Space2.0
  • water SourcePublic Hook-up Available
  • PoolNo Pool
  • roofShingle
  • lot featuresFront Yard, Level, Not In Development, Open, Rear Yard, Road Frontage, Secluded, Side Yard(s)
  • parkingDetached Garage
  • HEAT TYPECentral
  • AIR CONDITIONINGCentral A/C
  • sewerOther
  • SubstructureSlab
  • Disability FeaturesNone
  • security FeaturesCarbon Monoxide Detectors, Smoke Detector
  • other exterior FeaturesRoof Deck

Financial

  • Sales Price$490,000
  • Real Estate Tax $5,015/yr
  • Zoning R

Harrisburg

Explore

Let’s Get Started

I am committed to guiding you every step of the way—whether you're buying a home, selling a property, or securing a mortgage. Whatever your needs, I've got you covered.

Follow Me on Instagram