Leave a Message

Thank you for your message. I will be in touch with you shortly.

335 ROYAL HUNT WAY
335 ROYAL HUNT WAY
335 ROYAL HUNT WAY
335 ROYAL HUNT WAY
335 ROYAL HUNT WAY
335 ROYAL HUNT WAY
335 ROYAL HUNT WAY
335 ROYAL HUNT WAY
335 ROYAL HUNT WAY
335 ROYAL HUNT WAY
335 ROYAL HUNT WAY
335 ROYAL HUNT WAY
335 ROYAL HUNT WAY
335 ROYAL HUNT WAY
335 ROYAL HUNT WAY
335 ROYAL HUNT WAY
335 ROYAL HUNT WAY
335 ROYAL HUNT WAY
335 ROYAL HUNT WAY
335 ROYAL HUNT WAY
335 ROYAL HUNT WAY
335 ROYAL HUNT WAY
335 ROYAL HUNT WAY
335 ROYAL HUNT WAY
335 ROYAL HUNT WAY
335 ROYAL HUNT WAY
335 ROYAL HUNT WAY
335 ROYAL HUNT WAY
335 ROYAL HUNT WAY
335 ROYAL HUNT WAY
335 ROYAL HUNT WAY
335 ROYAL HUNT WAY
335 ROYAL HUNT WAY
335 ROYAL HUNT WAY
335 ROYAL HUNT WAY
335 ROYAL HUNT WAY
335 ROYAL HUNT WAY
335 ROYAL HUNT WAY
335 ROYAL HUNT WAY
335 ROYAL HUNT WAY
335 ROYAL HUNT WAY
335 ROYAL HUNT WAY
335 ROYAL HUNT WAY
335 ROYAL HUNT WAY
335 ROYAL HUNT WAY
335 ROYAL HUNT WAY
335 ROYAL HUNT WAY
335 ROYAL HUNT WAY
335 ROYAL HUNT WAY
SEE ALL PHOTOS
335 ROYAL HUNT WAY
335 ROYAL HUNT WAY
335 ROYAL HUNT WAY
335 ROYAL HUNT WAY
335 ROYAL HUNT WAY
335 ROYAL HUNT WAY
335 ROYAL HUNT WAY
335 ROYAL HUNT WAY
335 ROYAL HUNT WAY
335 ROYAL HUNT WAY
335 ROYAL HUNT WAY
335 ROYAL HUNT WAY
335 ROYAL HUNT WAY
335 ROYAL HUNT WAY
335 ROYAL HUNT WAY
335 ROYAL HUNT WAY
335 ROYAL HUNT WAY
335 ROYAL HUNT WAY
335 ROYAL HUNT WAY
335 ROYAL HUNT WAY
335 ROYAL HUNT WAY
335 ROYAL HUNT WAY
335 ROYAL HUNT WAY
335 ROYAL HUNT WAY
335 ROYAL HUNT WAY
335 ROYAL HUNT WAY
335 ROYAL HUNT WAY
335 ROYAL HUNT WAY
335 ROYAL HUNT WAY
335 ROYAL HUNT WAY
335 ROYAL HUNT WAY
335 ROYAL HUNT WAY
335 ROYAL HUNT WAY
335 ROYAL HUNT WAY
335 ROYAL HUNT WAY
335 ROYAL HUNT WAY
335 ROYAL HUNT WAY
335 ROYAL HUNT WAY
335 ROYAL HUNT WAY
335 ROYAL HUNT WAY
335 ROYAL HUNT WAY
335 ROYAL HUNT WAY
335 ROYAL HUNT WAY
335 ROYAL HUNT WAY
335 ROYAL HUNT WAY
335 ROYAL HUNT WAY
335 ROYAL HUNT WAY
335 ROYAL HUNT WAY
335 ROYAL HUNT WAY
Courtesy of Berkshire Hathaway HomeServices Homesale Realty
Sold

335 ROYAL HUNT WAY

335 ROYAL HUNT WAY, LITITZ, PA 17543

$799,900
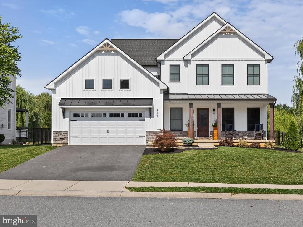
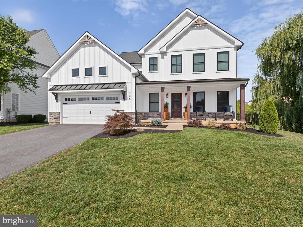
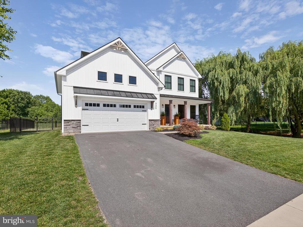
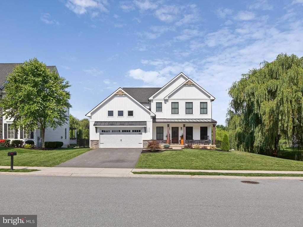
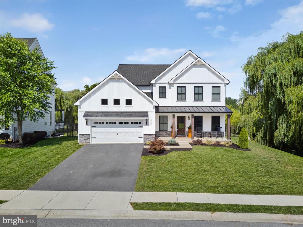
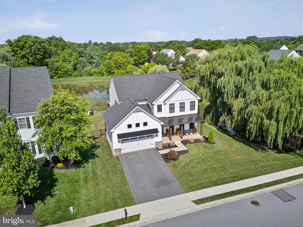
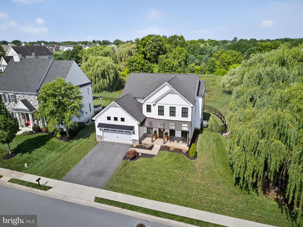
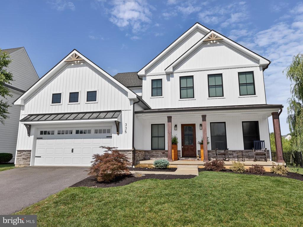
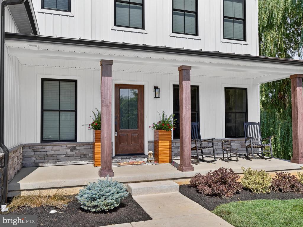
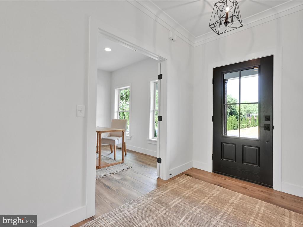
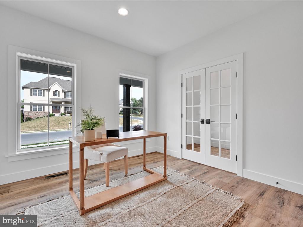
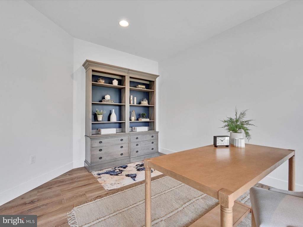
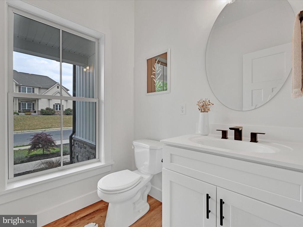
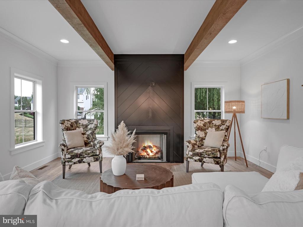
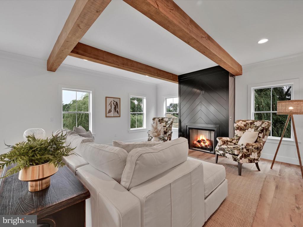
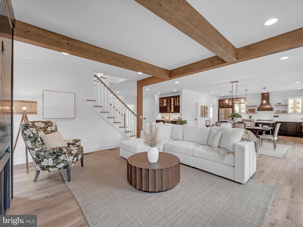
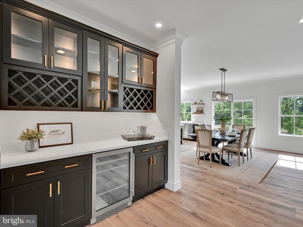
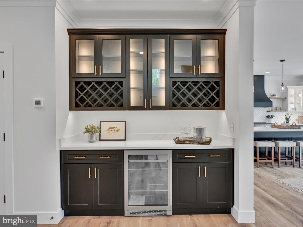
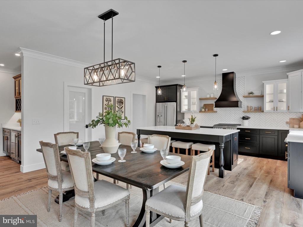
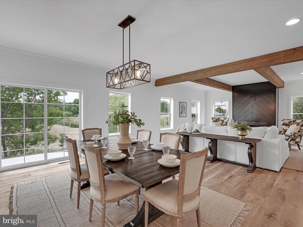
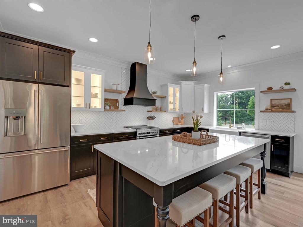
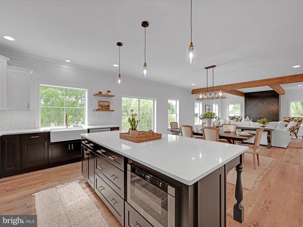
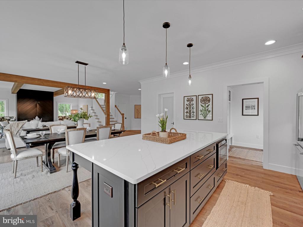
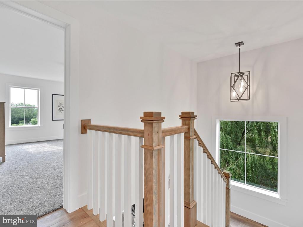
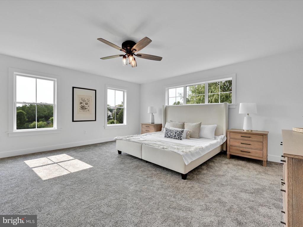
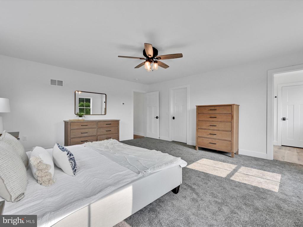
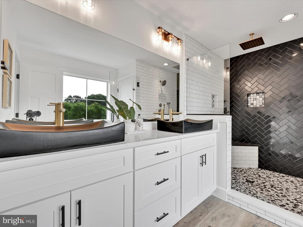
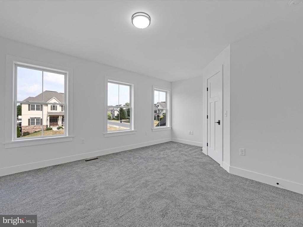
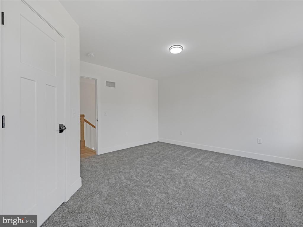
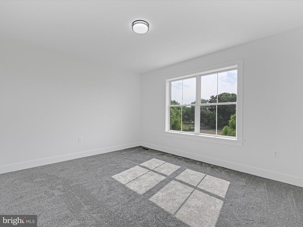
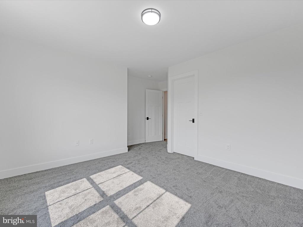
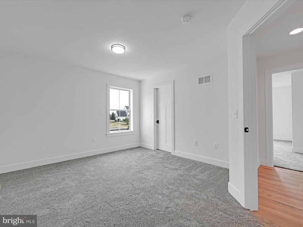
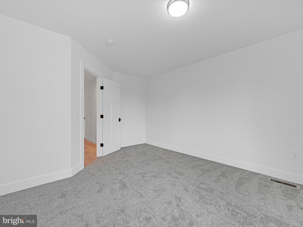
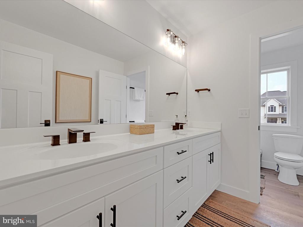
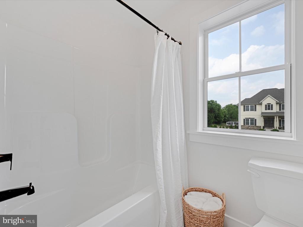
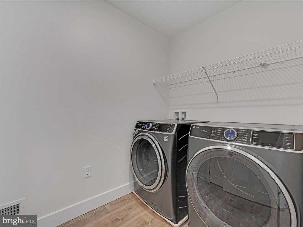
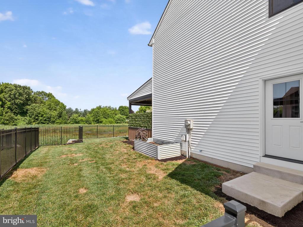
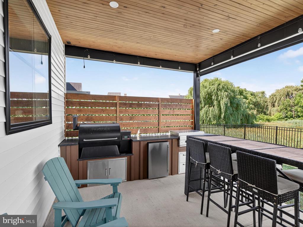
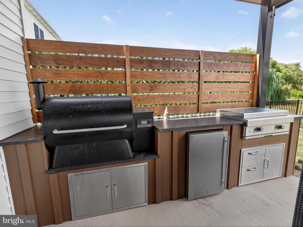
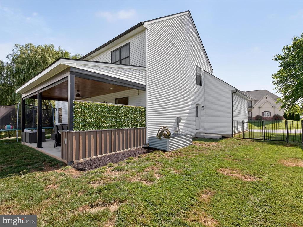
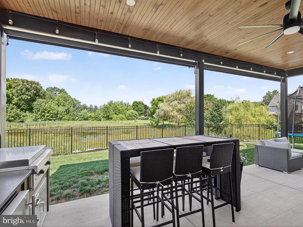
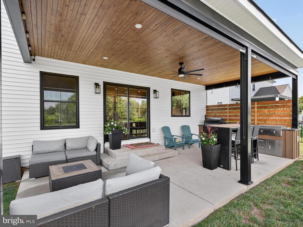
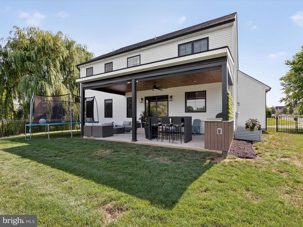
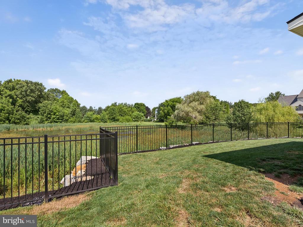
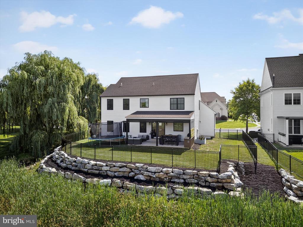
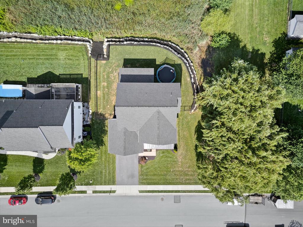
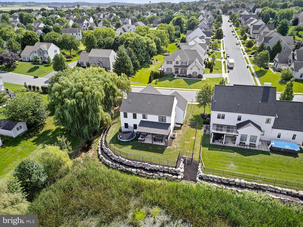
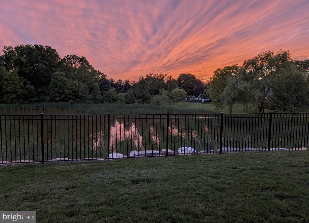
Impeccably designed farmhouse-style home located in the highly desired Millpond/ Penns Crossing community. Just minutes from shopping, restaurants, entertainment, and major conveniences. This like new 2023 spacious home features an open-concept main level with detailed crown molding, stained wood ceiling beams, and a gas fireplace. The designer kitchen boasts quartz countertops, custom cabinetry, top-of-the-line appliances, an oversized island, and a walk-in pantry. A wet bar adds functionality and style, ideal for entertaining. Main floor also includes a private office/flex room. Upstairs offers four generously sized bedrooms, including a luxurious primary suite with a walk-in closet and a spa-like en-suite bathroom featuring a custom tile shower and double vanity. A full hall bath and laundry room complete the second floor. The basement includes 9? foundation walls and energy-efficient natural gas mechanicals. Outdoor living features a covered patio with a stained wood ceiling, built-in outdoor kitchen, grill, and smoker. Fully fenced and private backyard. Stunning curb appeal with a full front porch perfect for enjoying this gorgeous Manheim Twp community. Short commute to the airport, medical facilities, and Manheim Township Park. Loaded with upgrades and modern farmhouse charm throughout. Schedule your showing today!

4
beds

3
baths

2,892 Sq.Ft. LIVING AREA

1.06 Acres lot

Michael Cotton

Michael Cotton

Features & Amenities

Interior

  • total bedrooms4
  • Total bathrooms3
  • full bathrooms2
  • half bathroom1
  • Flooring Carpet, Ceramic Tile, Luxury Vinyl Plank
  • Fireplace Gas/Propane, Insert
  • APPLIANCES Dishwasher, Microwave, Oven/Range - Gas, Range Hood, Water Heater - High-Efficiency
  • other interior Features Attic, Crown Moldings, Exposed Beams, Floor Plan - Open, Kitchen - Eat-In, Kitchen - Gourmet, Kitchen - Island, Pantry, Primary Bath(s), Recessed Lighting, Upgraded Countertops, Walk-in Closet(s)

Area & Lot

  • Status Sold
  • Date Sold November 7, 2025
  • Living Area2,892 Sq.Ft.
  • Lot Area1.06 Acres
  • MLS® IDPALA2073636
  • TypeResidential
  • YEAR BUILT2023
  • Architecture StylesTraditional
  • High SchoolMANHEIM TOWNSHIP

Exterior

  • STORIES2
  • Garage Space2.0
  • water SourcePublic
  • roofArchitectural Shingle
  • lot featuresFront Yard, Level, Rear Yard
  • parkingAttached Garage, Driveway, Off Street
  • HEAT TYPEForced Air
  • AIR CONDITIONINGCentral A/C
  • sewerPublic Sewer
  • SubstructureConcrete Perimeter
  • Disability FeaturesNone

Financial

  • Sales Price$799,900
  • Real Estate Tax $10,147/yr
  • Zoning RESIDENTIAL
View Virtual Tour

Let’s Get Started

I am committed to guiding you every step of the way—whether you're buying a home, selling a property, or securing a mortgage. Whatever your needs, I've got you covered.

Follow Me on Instagram