Leave a Message

Thank you for your message. I will be in touch with you shortly.

306 SHARON DRIVE
306 SHARON DRIVE
306 SHARON DRIVE
306 SHARON DRIVE
306 SHARON DRIVE
306 SHARON DRIVE
306 SHARON DRIVE
306 SHARON DRIVE
306 SHARON DRIVE
306 SHARON DRIVE
306 SHARON DRIVE
306 SHARON DRIVE
306 SHARON DRIVE
306 SHARON DRIVE
306 SHARON DRIVE
306 SHARON DRIVE
306 SHARON DRIVE
306 SHARON DRIVE
306 SHARON DRIVE
306 SHARON DRIVE
306 SHARON DRIVE
306 SHARON DRIVE
306 SHARON DRIVE
306 SHARON DRIVE
306 SHARON DRIVE
306 SHARON DRIVE
306 SHARON DRIVE
306 SHARON DRIVE
306 SHARON DRIVE
SEE ALL PHOTOS
306 SHARON DRIVE
306 SHARON DRIVE
306 SHARON DRIVE
306 SHARON DRIVE
306 SHARON DRIVE
306 SHARON DRIVE
306 SHARON DRIVE
306 SHARON DRIVE
306 SHARON DRIVE
306 SHARON DRIVE
306 SHARON DRIVE
306 SHARON DRIVE
306 SHARON DRIVE
306 SHARON DRIVE
306 SHARON DRIVE
306 SHARON DRIVE
306 SHARON DRIVE
306 SHARON DRIVE
306 SHARON DRIVE
306 SHARON DRIVE
306 SHARON DRIVE
306 SHARON DRIVE
306 SHARON DRIVE
306 SHARON DRIVE
306 SHARON DRIVE
306 SHARON DRIVE
306 SHARON DRIVE
306 SHARON DRIVE
306 SHARON DRIVE
Courtesy of RE/MAX 1st Advantage
Sold

306 SHARON DRIVE

306 SHARON DRIVE, NEW CUMBERLAND, PA 17070

$295,000
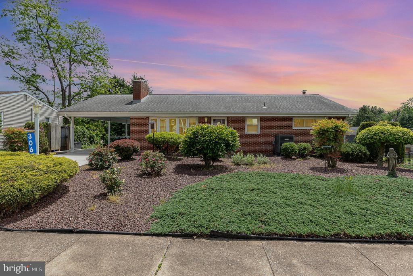
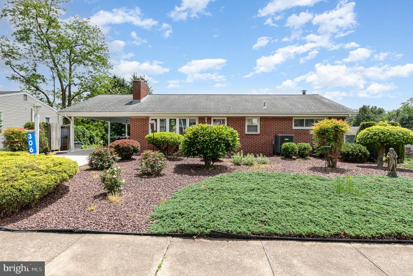
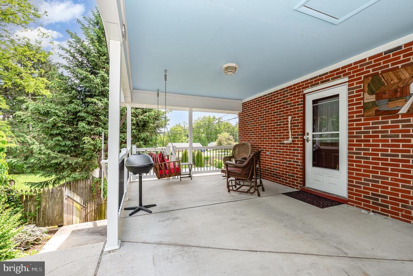
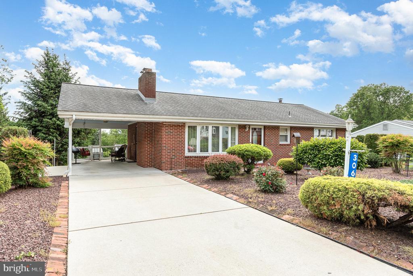
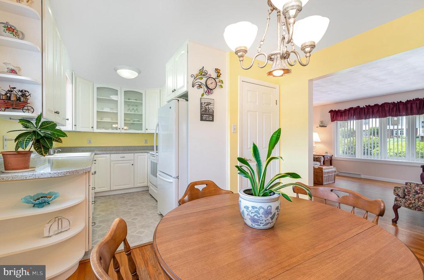
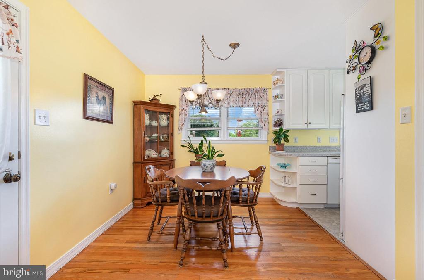
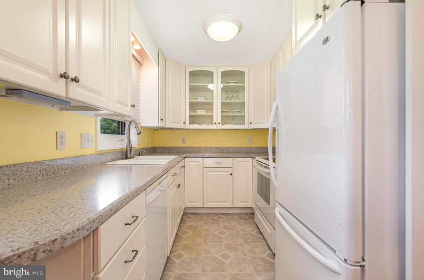
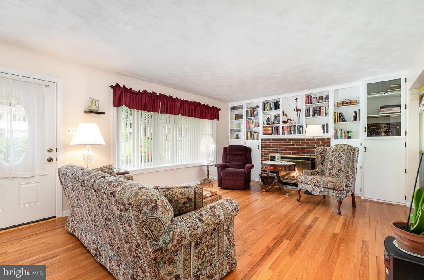
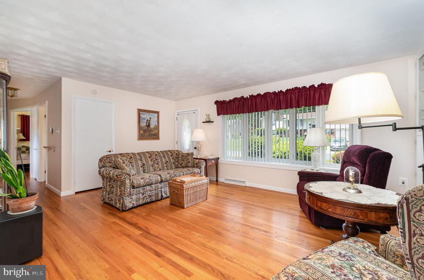
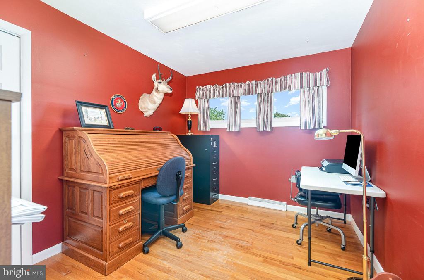
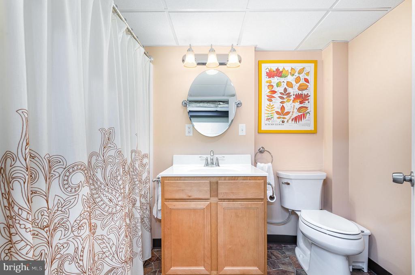
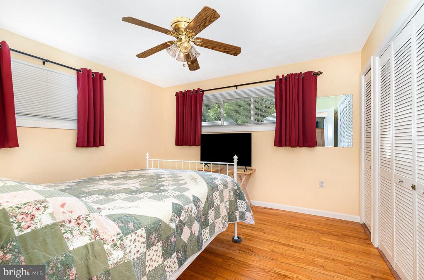
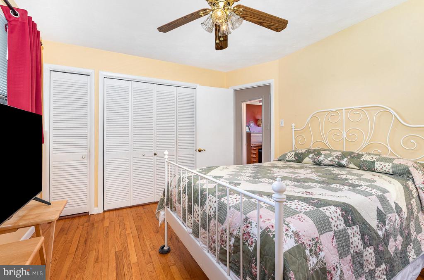
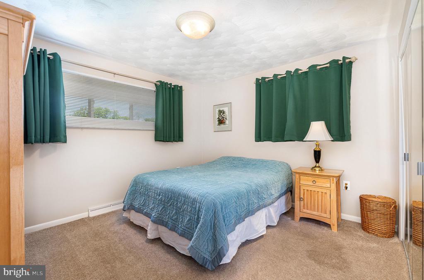
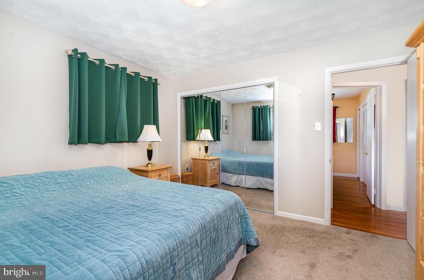
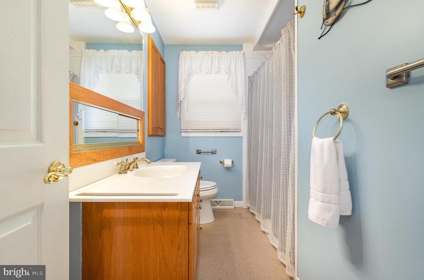
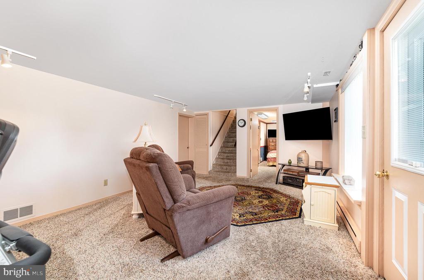
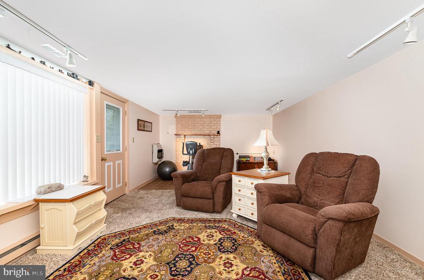
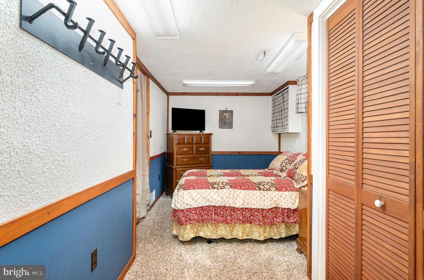
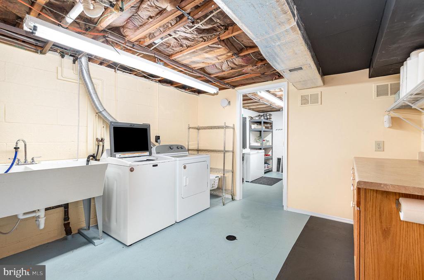
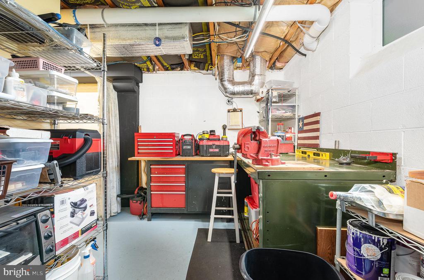
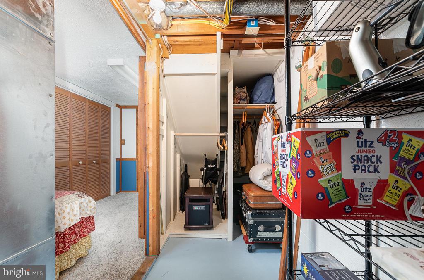
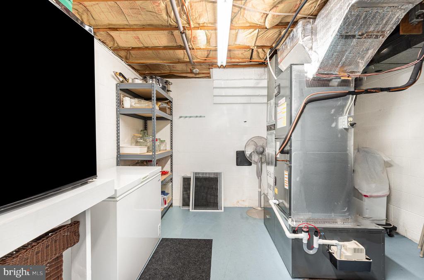
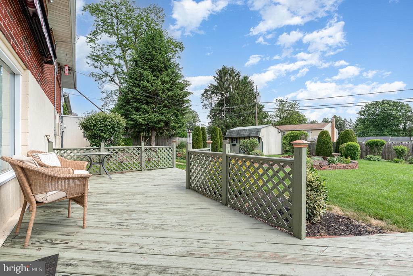
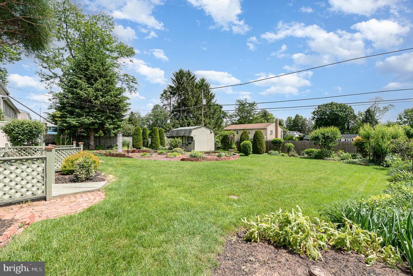
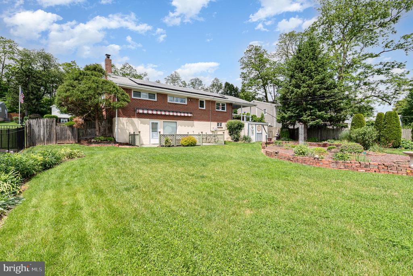
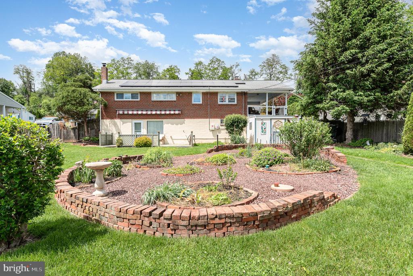
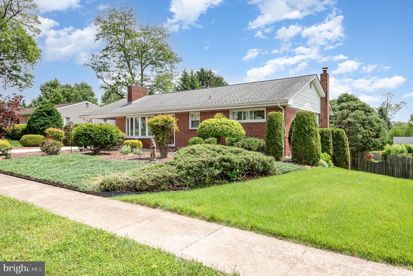
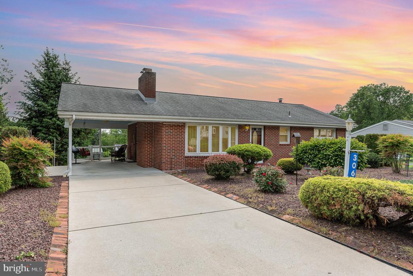
First Floor Living at its Best in this Beautiful, One-Story, Brick Ranch Home. Enter Through the Front Door or the Carport Area Which Doubles as a Entry Level Patio or Sitting Area. Three or Four Bedrooms, 2 Full Bath (One Up, One Down),Gorgeous Original Hardwood Floors, Separate Dining Room, Fantastic Bright, White Kitchen with Plenty of Cabinets, Living Room with Gas Fireplace, Built-In Shelving Surround, Finished Family Room in Lower Level with 4th Bedroom, Full Bath, Laundry Room, Utility Storage, and Workshop, Walk Outside onto Your Gorgeous Deck Overlooking the Flat, Rear Yard Where the Birds Come to Sing Their Songs. Also, two Sheds. All Utilities in this Home are New within 3 Years. Nothing for You to do except, Live Life and Enjoy the Peacefulness. Call me TODAY for a Private Tour.

4
beds

2
baths

1,092 Sq.Ft. LIVING AREA

10,742 Sq.Ft. lot

Michael Cotton

Michael Cotton

Features & Amenities

Interior

  • total bedrooms4
  • Total bathrooms2
  • full bathrooms2
  • Flooring Carpet, Hardwood
  • Fireplace Fireplace - Glass Doors, Gas/Propane
  • APPLIANCES Dryer, Oven/Range - Electric, Refrigerator, Washer
  • other interior Features Attic, Bathroom - Tub Shower, Bathroom - Walk-In Shower, Built-Ins, Carpet, Ceiling Fan(s), Dining Area, Entry Level Bedroom, Wood Floors

Area & Lot

  • Status Sold
  • Date Sold July 16, 2025
  • Living Area1,092 Sq.Ft.
  • Lot Area10,742 Sq.Ft.
  • MLS® IDPAYK2082368
  • TypeResidential
  • YEAR BUILT1962
  • Architecture StylesRanch/Rambler
  • High SchoolRED LAND

Exterior

  • STORIES1
  • water SourcePublic
  • parkingAttached Carport, Driveway, Off Street
  • HEAT TYPEForced Air, Heat Pump(s)
  • AIR CONDITIONINGCentral A/C
  • sewerPublic Septic
  • SubstructureBlock
  • Disability Features2 Access Exits, Level Entry - Main
  • other exterior FeaturesExterior Lighting, Outbuilding(s)

Financial

  • Sales Price$295,000
  • Real Estate Tax $2,932/yr
  • Zoning RESIDENTIAL

Let’s Get Started

I am committed to guiding you every step of the way—whether you're buying a home, selling a property, or securing a mortgage. Whatever your needs, I've got you covered.

Follow Me on Instagram