Leave a Message

Thank you for your message. I will be in touch with you shortly.

2184 PAXTON DRIVE
2184 PAXTON DRIVE
2184 PAXTON DRIVE
2184 PAXTON DRIVE
2184 PAXTON DRIVE
2184 PAXTON DRIVE
2184 PAXTON DRIVE
2184 PAXTON DRIVE
2184 PAXTON DRIVE
2184 PAXTON DRIVE
2184 PAXTON DRIVE
2184 PAXTON DRIVE
2184 PAXTON DRIVE
2184 PAXTON DRIVE
2184 PAXTON DRIVE
2184 PAXTON DRIVE
2184 PAXTON DRIVE
2184 PAXTON DRIVE
2184 PAXTON DRIVE
2184 PAXTON DRIVE
2184 PAXTON DRIVE
2184 PAXTON DRIVE
2184 PAXTON DRIVE
2184 PAXTON DRIVE
2184 PAXTON DRIVE
2184 PAXTON DRIVE
2184 PAXTON DRIVE
2184 PAXTON DRIVE
2184 PAXTON DRIVE
SEE ALL PHOTOS
2184 PAXTON DRIVE
2184 PAXTON DRIVE
2184 PAXTON DRIVE
2184 PAXTON DRIVE
2184 PAXTON DRIVE
2184 PAXTON DRIVE
2184 PAXTON DRIVE
2184 PAXTON DRIVE
2184 PAXTON DRIVE
2184 PAXTON DRIVE
2184 PAXTON DRIVE
2184 PAXTON DRIVE
2184 PAXTON DRIVE
2184 PAXTON DRIVE
2184 PAXTON DRIVE
2184 PAXTON DRIVE
2184 PAXTON DRIVE
2184 PAXTON DRIVE
2184 PAXTON DRIVE
2184 PAXTON DRIVE
2184 PAXTON DRIVE
2184 PAXTON DRIVE
2184 PAXTON DRIVE
2184 PAXTON DRIVE
2184 PAXTON DRIVE
2184 PAXTON DRIVE
2184 PAXTON DRIVE
2184 PAXTON DRIVE
2184 PAXTON DRIVE
Sold

2184 PAXTON DRIVE

2184 PAXTON DRIVE, HARRISBURG, PA 17110

$332,500
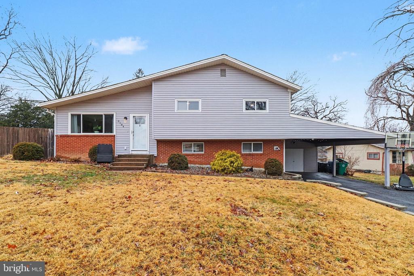
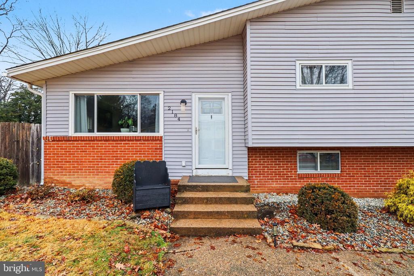
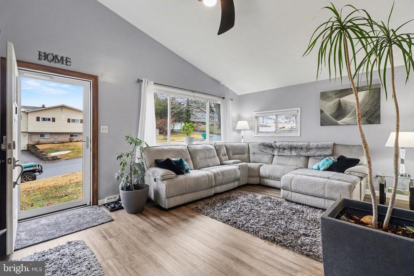
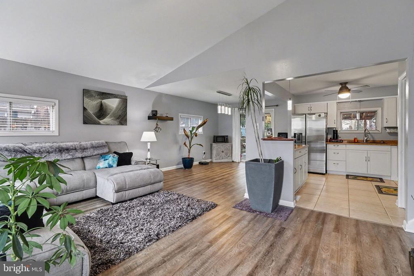
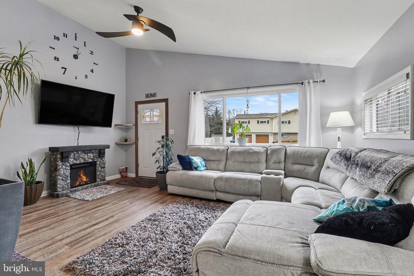
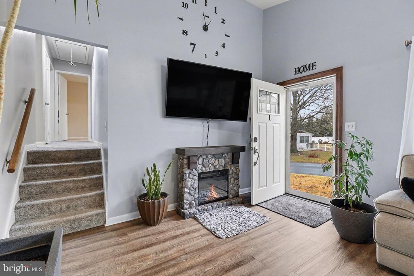
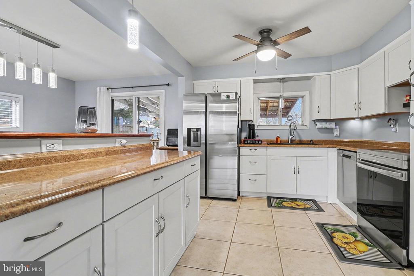
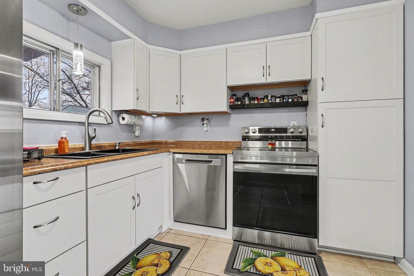
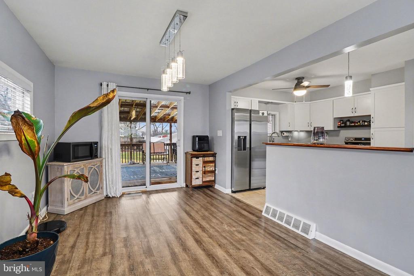
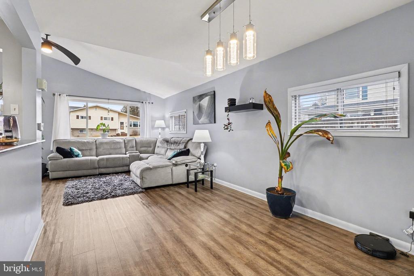
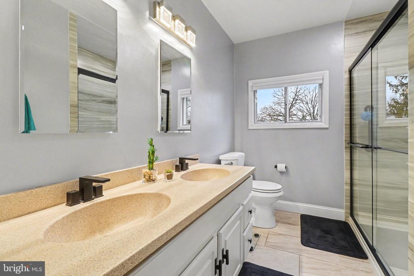
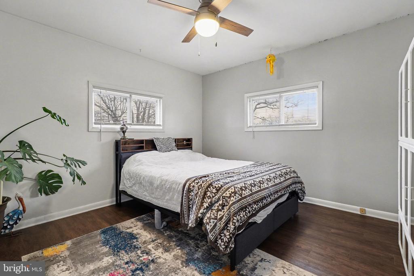
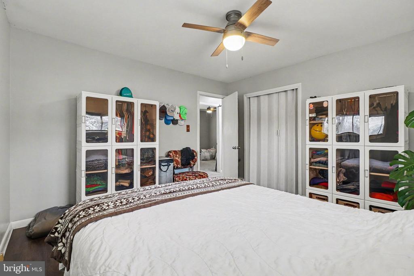
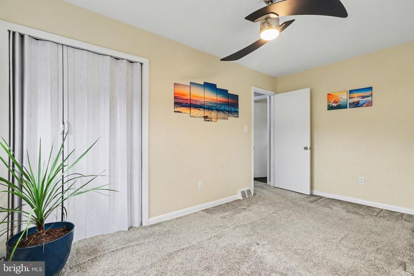
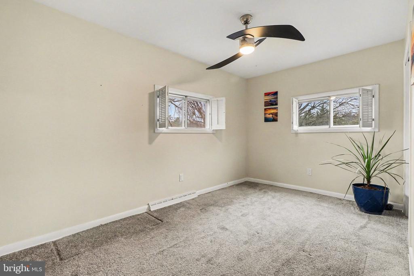
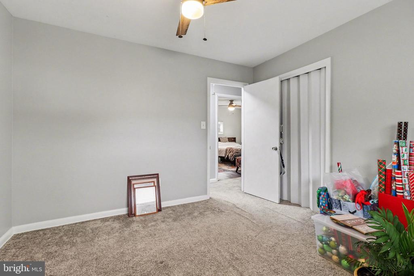
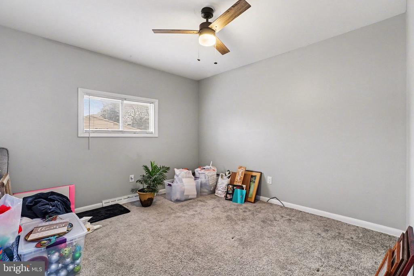
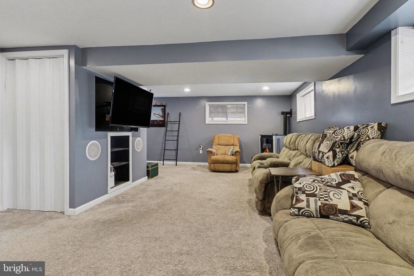
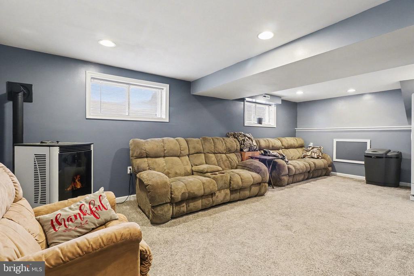
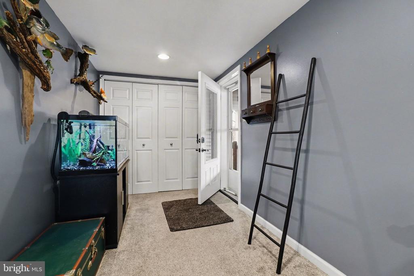
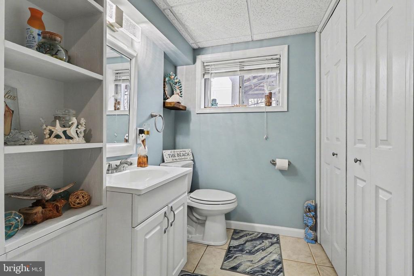
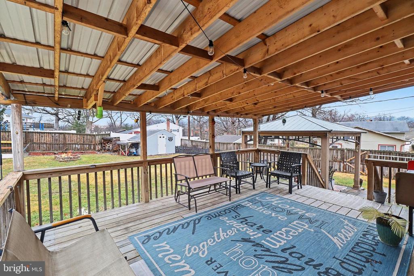
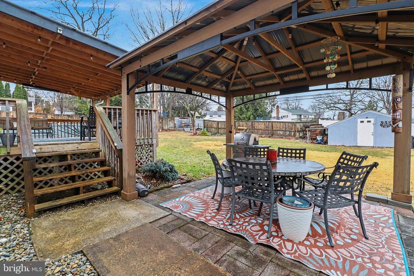
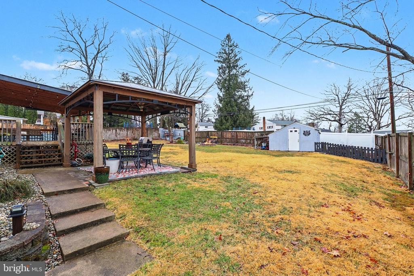
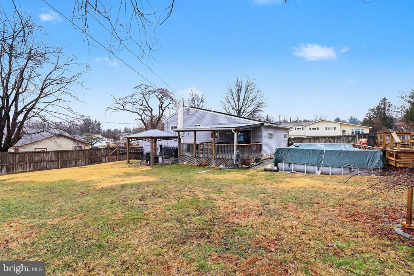
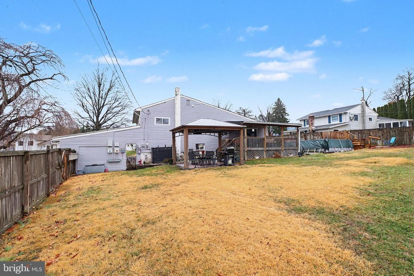
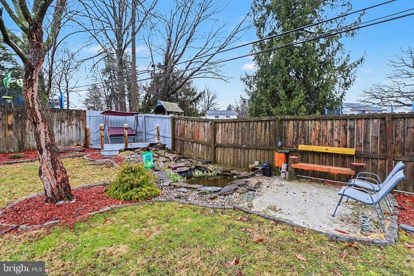
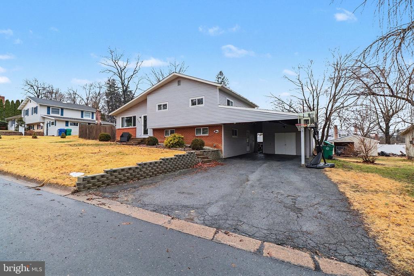
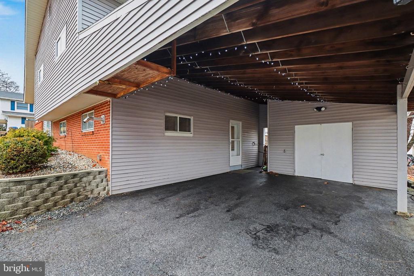
Welcome home to this charming split-level home in Club Estates West! Located in the desired Central Dauphin school district, this home combines comfortable living spaces with great outdoor amenities! Upon entry, you're welcomed into a spacious living room with a vaulted ceiling and stylish LVP flooring. The open layout seamlessly connects to the kitchen and dining area creating an ideal space for entertaining. Three spacious bedrooms and a newly renovated full bathroom comprise the upper level. Enjoy extra living space in the walk-out lower-level family room featuring a half bath as well. This level is thoughtfully completed with a conveniently located laundry and utility room. Step outside to enjoy the fully fenced backyard, perfect for pets, play and outdoor entertaining. Spend your summer days relaxing by the above-ground pool or hosting gatherings on your covered rear porch and patio. This is one property you don't want to miss. Stop by the open house Sunday March 8th from 1 to 3PM to see all this home has to offer!

3
beds

2
baths

1,540 Sq.Ft. LIVING AREA

0.27 Acres lot

Michael Cotton

Michael Cotton

Features & Amenities

Interior

  • total bedrooms3
  • Total bathrooms2
  • full bathroom1
  • half bathroom1
  • Laundry room Lower Floor

Area & Lot

  • Status Sold
  • Date Sold April 10, 2026
  • Living Area1,540 Sq.Ft.
  • Total Area1,540 Sq.Ft.
  • Lot Area0.27 Acres
  • MLS® IDPADA2057214
  • TypeResidential
  • YEAR BUILT1957
  • NeighborhoodHarrisburg
  • Architecture StylesSplit Level
  • High SchoolCENTRAL DAUPHIN
  • School DistrictCENTRAL DAUPHIN

Exterior

  • STORIES2
  • water SourceWell
  • PoolYes - Personal
  • parkingAttached Carport, Driveway, Off Street
  • HEAT TYPEForced Air
  • AIR CONDITIONINGCentral A/C
  • sewerPublic Sewer
  • SubstructureBlock
  • Disability FeaturesNone
  • Green featuresPV Solar Array(s) Leased

Financial

  • Sales Price$332,500
  • Real Estate Tax $2,806/yr
  • Zoning RESIDENTIAL

Harrisburg

Explore

Let’s Get Started

I am committed to guiding you every step of the way—whether you're buying a home, selling a property, or securing a mortgage. Whatever your needs, I've got you covered.

Follow Me on Instagram