Leave a Message

Thank you for your message. I will be in touch with you shortly.

215 SOUTH STREET
215 SOUTH STREET
215 SOUTH STREET
215 SOUTH STREET
215 SOUTH STREET
215 SOUTH STREET
215 SOUTH STREET
215 SOUTH STREET
215 SOUTH STREET
215 SOUTH STREET
215 SOUTH STREET
215 SOUTH STREET
215 SOUTH STREET
215 SOUTH STREET
215 SOUTH STREET
215 SOUTH STREET
215 SOUTH STREET
215 SOUTH STREET
215 SOUTH STREET
215 SOUTH STREET
215 SOUTH STREET
215 SOUTH STREET
215 SOUTH STREET
215 SOUTH STREET
215 SOUTH STREET
215 SOUTH STREET
215 SOUTH STREET
215 SOUTH STREET
215 SOUTH STREET
215 SOUTH STREET
215 SOUTH STREET
215 SOUTH STREET
215 SOUTH STREET
215 SOUTH STREET
215 SOUTH STREET
215 SOUTH STREET
SEE ALL PHOTOS
215 SOUTH STREET
215 SOUTH STREET
215 SOUTH STREET
215 SOUTH STREET
215 SOUTH STREET
215 SOUTH STREET
215 SOUTH STREET
215 SOUTH STREET
215 SOUTH STREET
215 SOUTH STREET
215 SOUTH STREET
215 SOUTH STREET
215 SOUTH STREET
215 SOUTH STREET
215 SOUTH STREET
215 SOUTH STREET
215 SOUTH STREET
215 SOUTH STREET
215 SOUTH STREET
215 SOUTH STREET
215 SOUTH STREET
215 SOUTH STREET
215 SOUTH STREET
215 SOUTH STREET
215 SOUTH STREET
215 SOUTH STREET
215 SOUTH STREET
215 SOUTH STREET
215 SOUTH STREET
215 SOUTH STREET
215 SOUTH STREET
215 SOUTH STREET
215 SOUTH STREET
215 SOUTH STREET
215 SOUTH STREET
215 SOUTH STREET
Sold

215 SOUTH STREET

215 SOUTH STREET, MCSHERRYSTOWN, PA 17344

$265,000
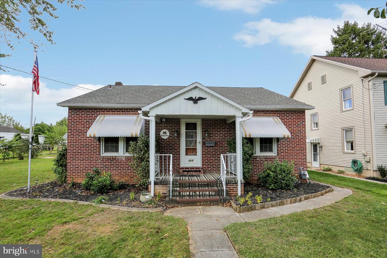
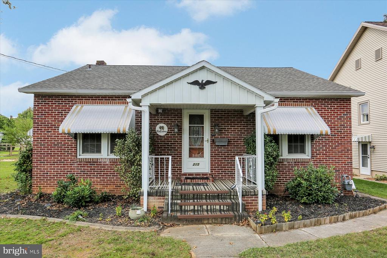
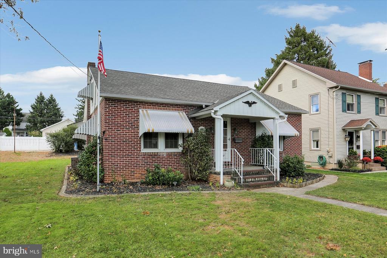
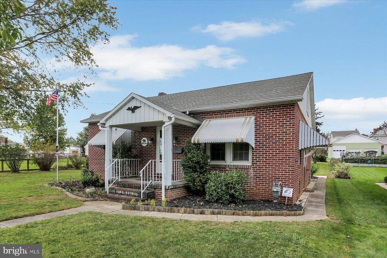
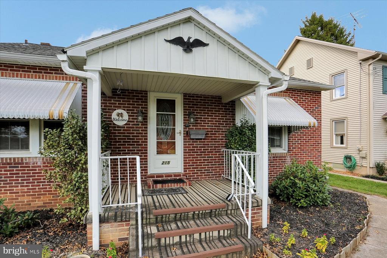
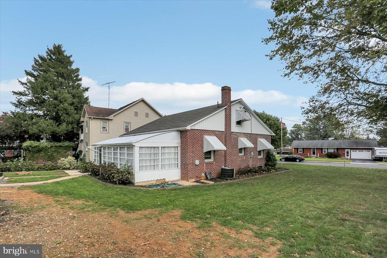
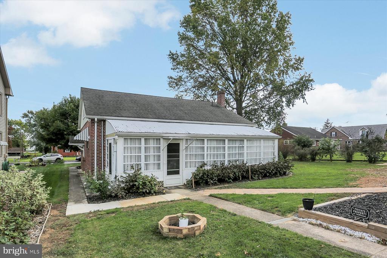
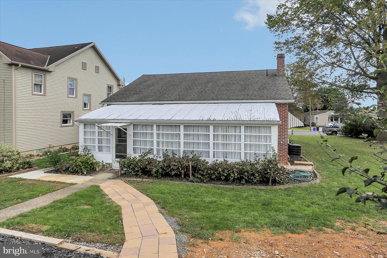
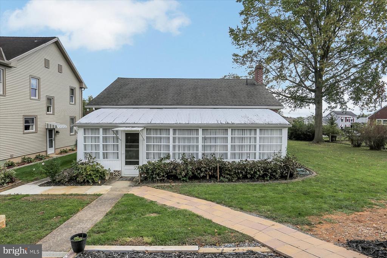
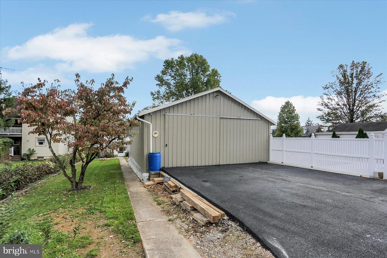
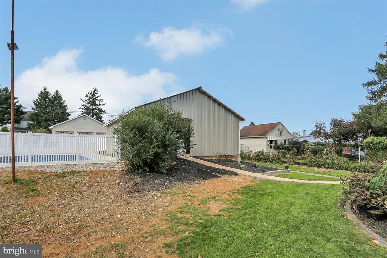
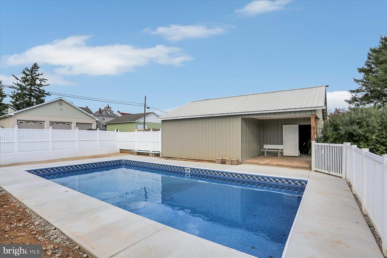
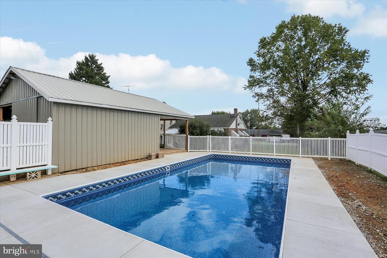
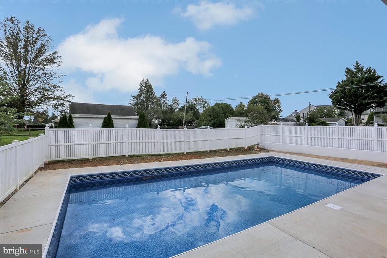
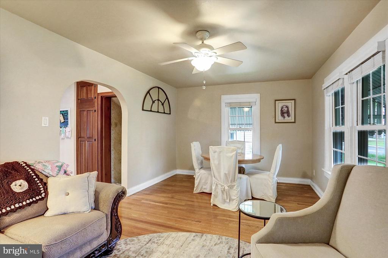
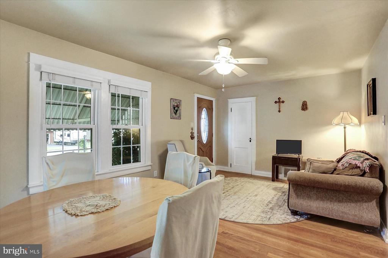
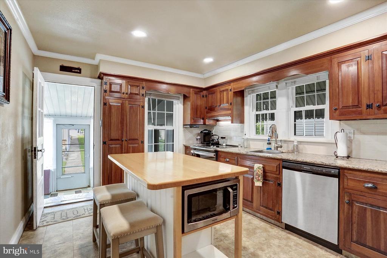
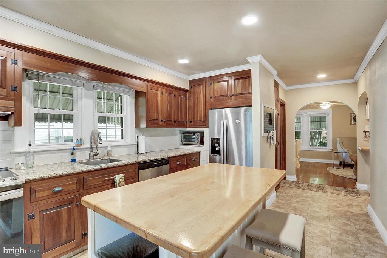
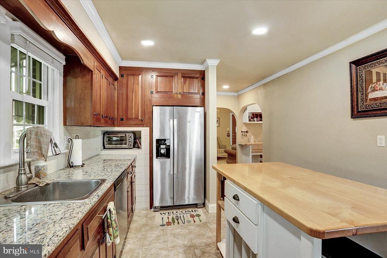
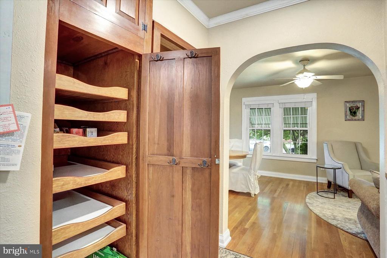
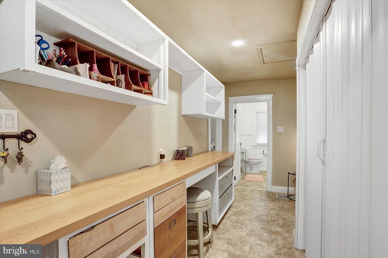
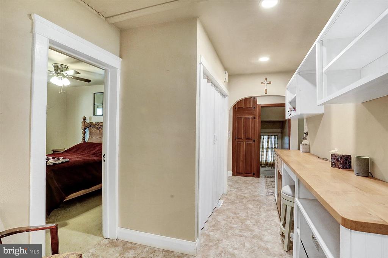
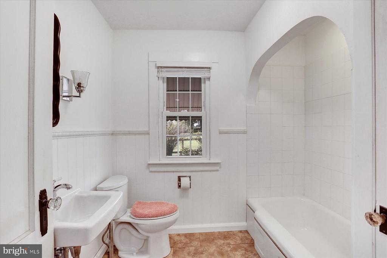
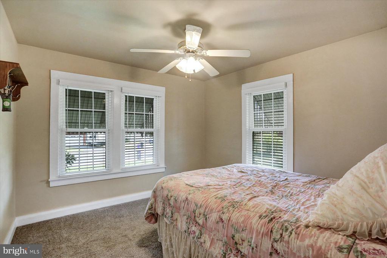
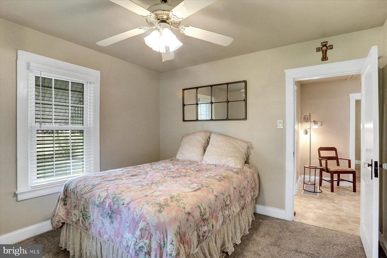
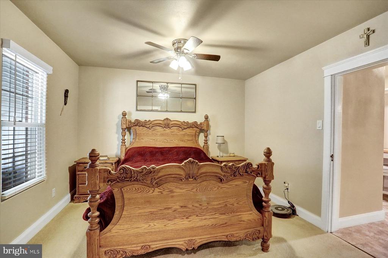
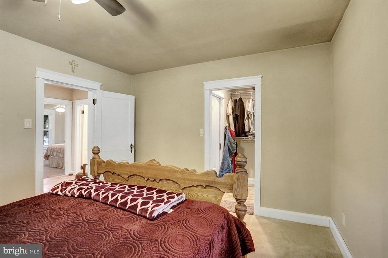
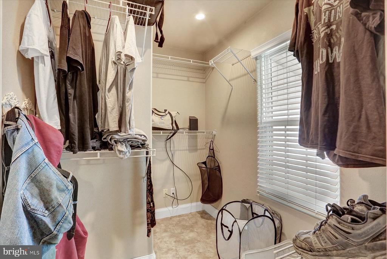
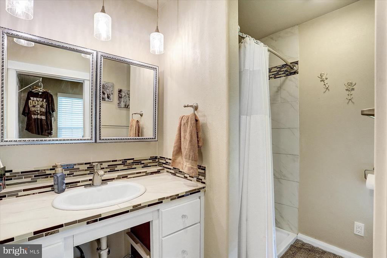
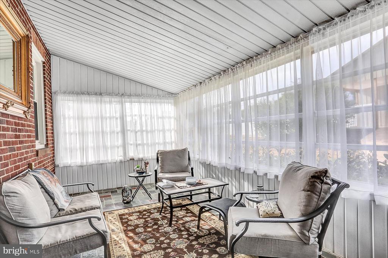
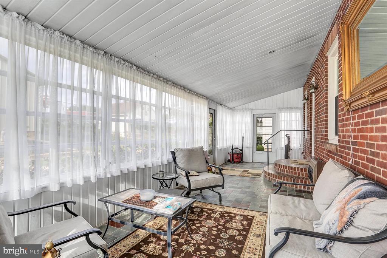
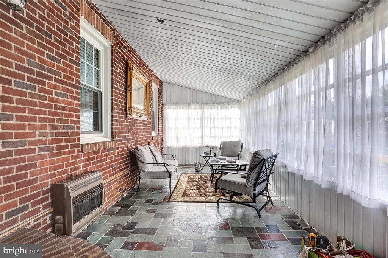
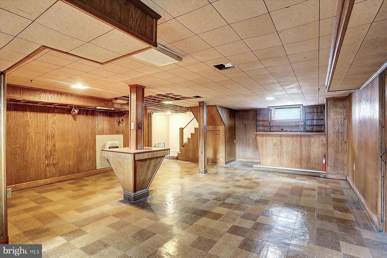
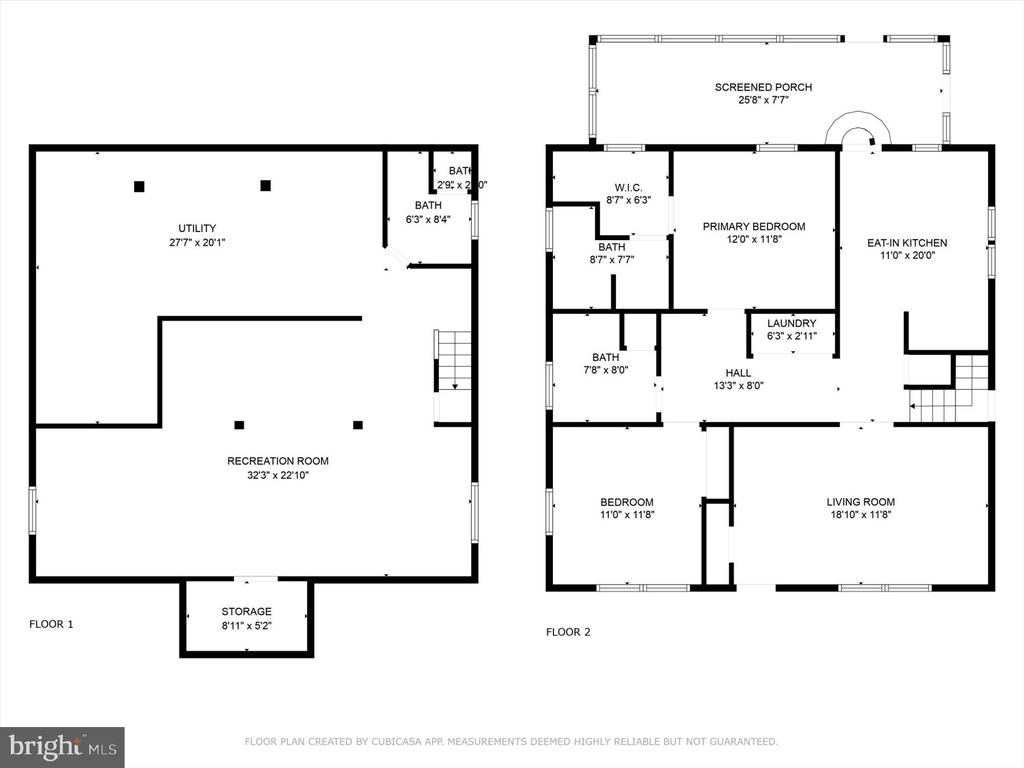
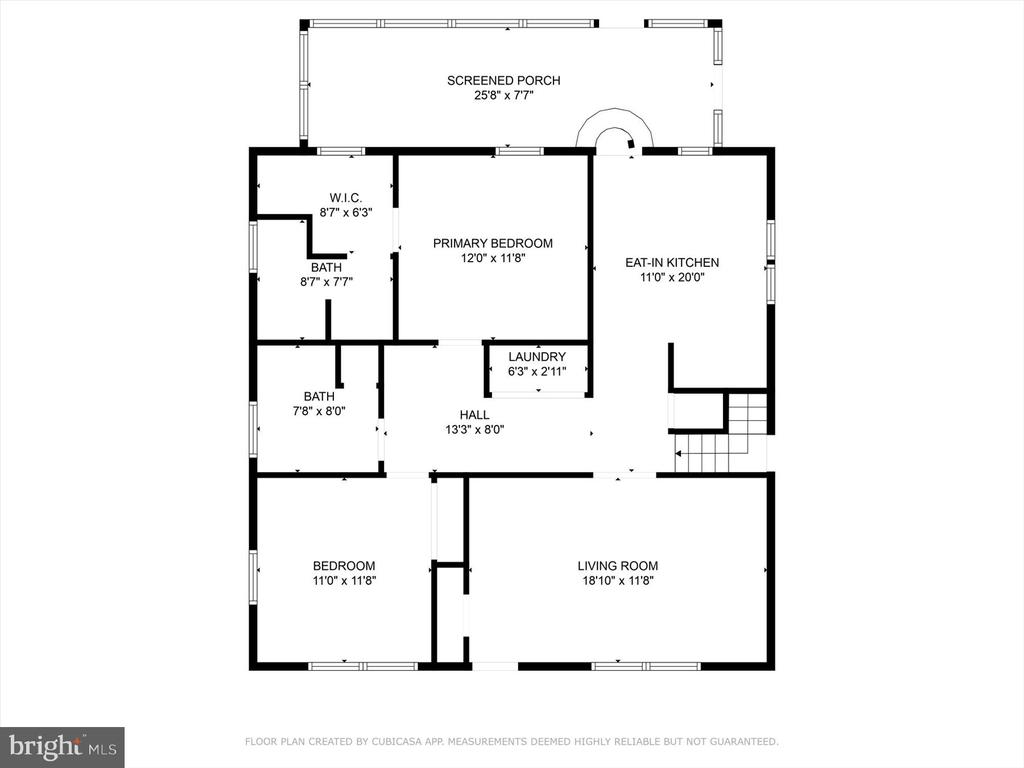
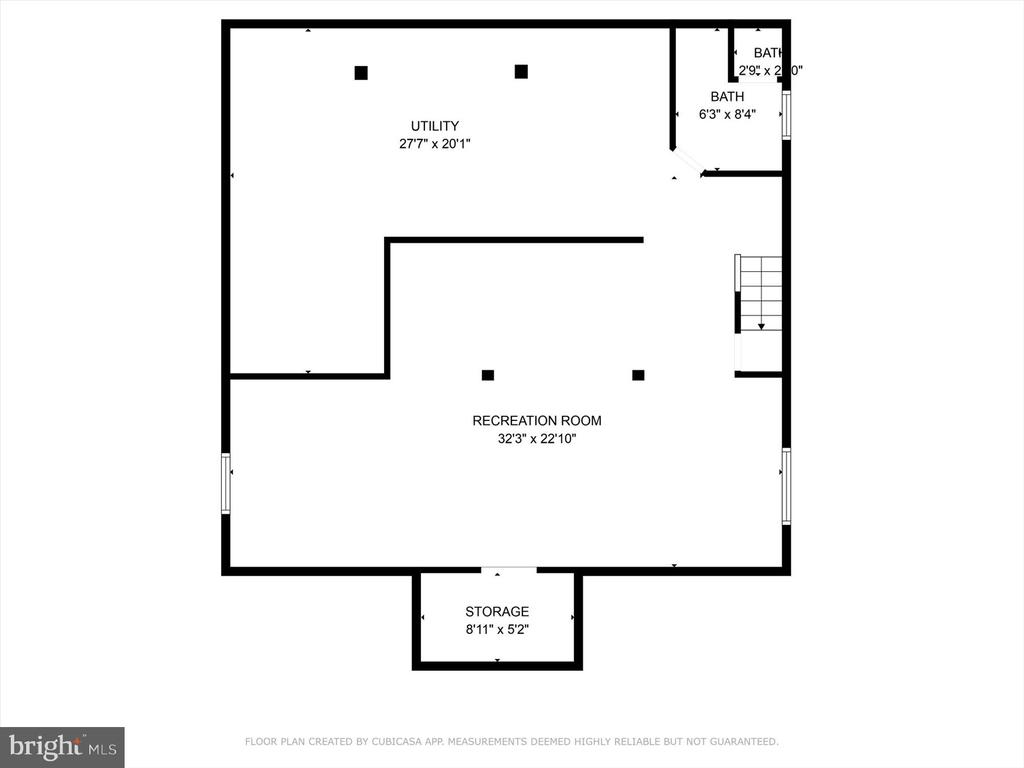
Discover a beautifully maintained and thoughtfully updated brick ranch home that stands out from the rest! This lovingly cared-for residence features a well-designed, neutrally toned floor plan that exudes warmth and functionality. The combined living and dining area offers a cozy atmosphere, perfect for relaxation or entertaining. The main-level laundry adds convenience, while the highly functional kitchen leads to a four seasons room, ideal for enjoying any time of the year. The main level offers two bedrooms and two full baths, including a spacious primary ensuite with a walk-in closet for ample storage. Downstairs, you'll find a finished lower level offering additional living space, complete with a recreational room and a third full bath. Step outside to your private backyard oasis, featuring a stunning in-ground pool updated with a brand-new liner, filter, and cement surround--ready for summer fun! An oversized, detached pole building provides plenty of storage space, perfect for hobbies or extra vehicles, and offers a pool-side covered patio to escape the sun once you've had enough! Don't miss the opportunity to own this one-of-a-kind home that combines charm, comfort, and practicality!

2
beds

3
baths

2,618 Sq.Ft. LIVING AREA

0.37 Acres lot

Michael Cotton

Michael Cotton

Features & Amenities

Interior

  • total bedrooms2
  • Total bathrooms3
  • full bathrooms3
  • Laundry room Main Floor
  • Flooring Carpet, Tile/Brick
  • other interior Features Bar, Built-Ins, Carpet, Ceiling Fan(s), Exposed Beams, Kitchen - Table Space, Wood Floors, Window Treatments

Area & Lot

  • Status Sold
  • Date Sold December 27, 2024
  • Living Area2,618 Sq.Ft.
  • Total Area2,618 Sq.Ft.
  • Lot Area0.37 Acres
  • MLS® IDPAAD2014416
  • TypeResidential
  • YEAR BUILT1947
  • Architecture StylesRanch/Rambler
  • High SchoolNEW OXFORD SENIOR
  • School DistrictCONEWAGO VALLEY

Exterior

  • STORIES1
  • water SourcePublic
  • PoolYes - Personal
  • lot featuresCleared
  • parkingOn Street, Off Street
  • HEAT TYPEForced Air
  • AIR CONDITIONINGCentral A/C
  • sewerPublic Sewer
  • SubstructureBlock
  • Disability FeaturesNone

Financial

  • Sales Price$265,000
  • Real Estate Tax $4,020/yr
  • Zoning RS

Let’s Get Started

I am committed to guiding you every step of the way—whether you're buying a home, selling a property, or securing a mortgage. Whatever your needs, I've got you covered.

Follow Me on Instagram