Leave a Message

Thank you for your message. I will be in touch with you shortly.

1901 ROXBURY COURT
1901 ROXBURY COURT
1901 ROXBURY COURT
1901 ROXBURY COURT
1901 ROXBURY COURT
1901 ROXBURY COURT
1901 ROXBURY COURT
1901 ROXBURY COURT
1901 ROXBURY COURT
1901 ROXBURY COURT
1901 ROXBURY COURT
1901 ROXBURY COURT
1901 ROXBURY COURT
1901 ROXBURY COURT
1901 ROXBURY COURT
1901 ROXBURY COURT
1901 ROXBURY COURT
1901 ROXBURY COURT
1901 ROXBURY COURT
1901 ROXBURY COURT
1901 ROXBURY COURT
1901 ROXBURY COURT
1901 ROXBURY COURT
1901 ROXBURY COURT
1901 ROXBURY COURT
1901 ROXBURY COURT
1901 ROXBURY COURT
1901 ROXBURY COURT
1901 ROXBURY COURT
1901 ROXBURY COURT
1901 ROXBURY COURT
1901 ROXBURY COURT
1901 ROXBURY COURT
1901 ROXBURY COURT
1901 ROXBURY COURT
1901 ROXBURY COURT
1901 ROXBURY COURT
1901 ROXBURY COURT
1901 ROXBURY COURT
1901 ROXBURY COURT
1901 ROXBURY COURT
1901 ROXBURY COURT
1901 ROXBURY COURT
1901 ROXBURY COURT
1901 ROXBURY COURT
SEE ALL PHOTOS
1901 ROXBURY COURT
1901 ROXBURY COURT
1901 ROXBURY COURT
1901 ROXBURY COURT
1901 ROXBURY COURT
1901 ROXBURY COURT
1901 ROXBURY COURT
1901 ROXBURY COURT
1901 ROXBURY COURT
1901 ROXBURY COURT
1901 ROXBURY COURT
1901 ROXBURY COURT
1901 ROXBURY COURT
1901 ROXBURY COURT
1901 ROXBURY COURT
1901 ROXBURY COURT
1901 ROXBURY COURT
1901 ROXBURY COURT
1901 ROXBURY COURT
1901 ROXBURY COURT
1901 ROXBURY COURT
1901 ROXBURY COURT
1901 ROXBURY COURT
1901 ROXBURY COURT
1901 ROXBURY COURT
1901 ROXBURY COURT
1901 ROXBURY COURT
1901 ROXBURY COURT
1901 ROXBURY COURT
1901 ROXBURY COURT
1901 ROXBURY COURT
1901 ROXBURY COURT
1901 ROXBURY COURT
1901 ROXBURY COURT
1901 ROXBURY COURT
1901 ROXBURY COURT
1901 ROXBURY COURT
1901 ROXBURY COURT
1901 ROXBURY COURT
1901 ROXBURY COURT
1901 ROXBURY COURT
1901 ROXBURY COURT
1901 ROXBURY COURT
1901 ROXBURY COURT
1901 ROXBURY COURT
Courtesy of EXP Realty, LLC
Sold

1901 ROXBURY COURT

1901 ROXBURY COURT, MECHANICSBURG, PA 17055

$373,500
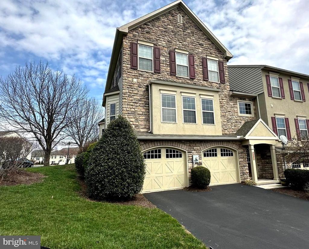
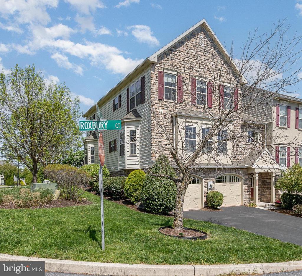
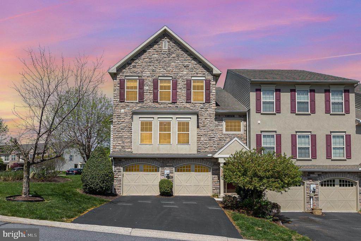
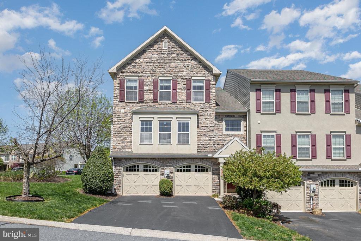
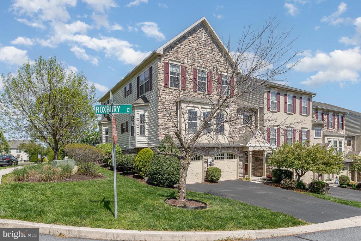
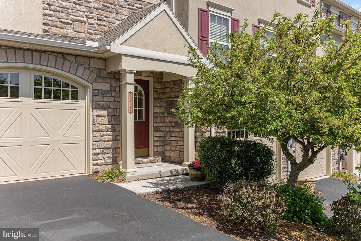
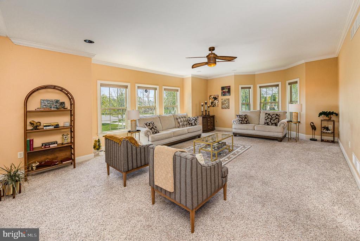
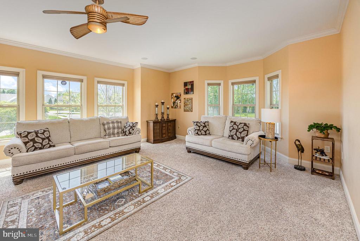
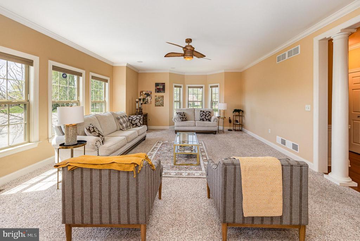
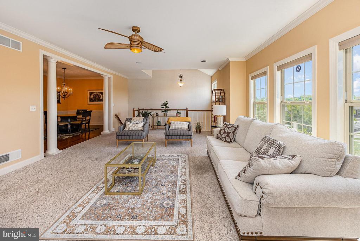
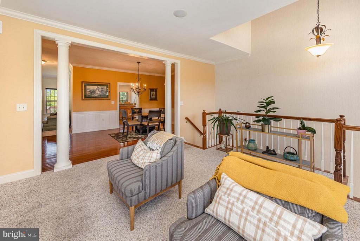
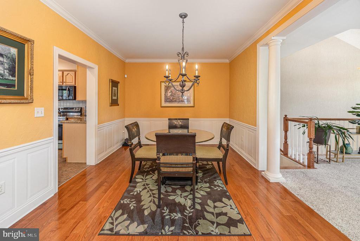
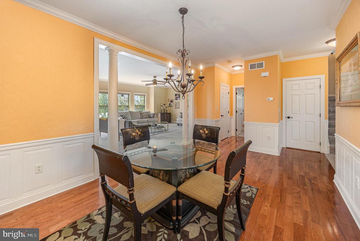
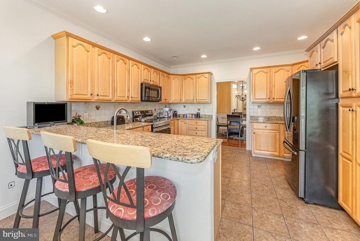
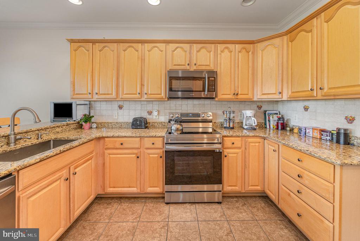
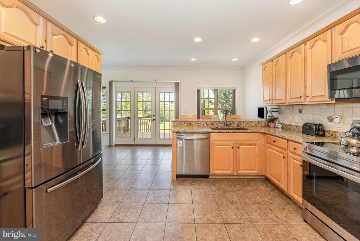
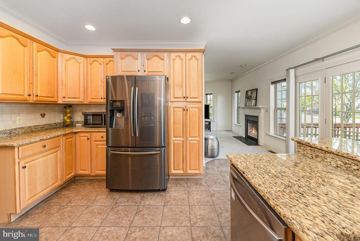
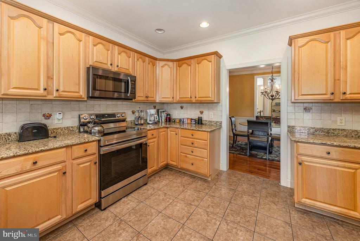
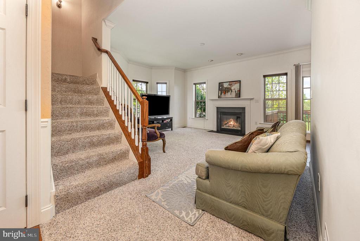
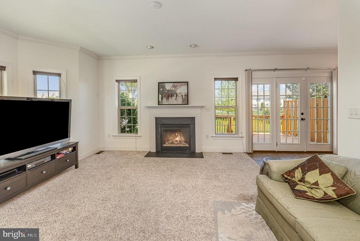
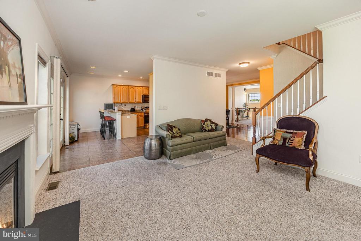
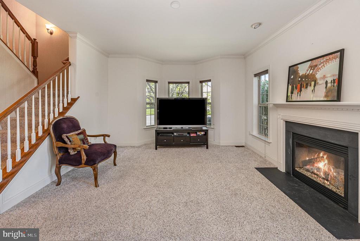
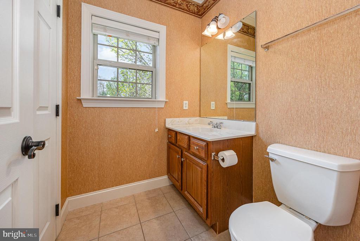
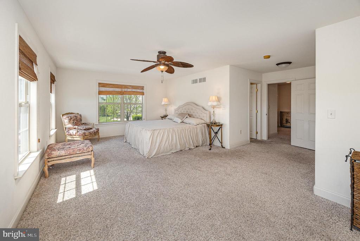
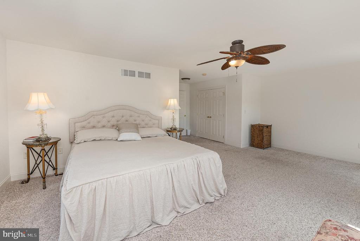
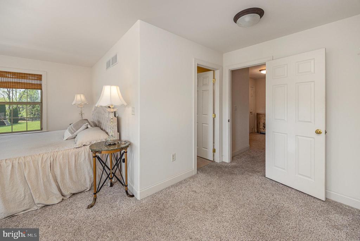
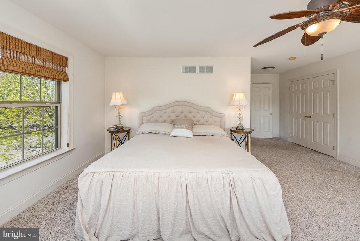
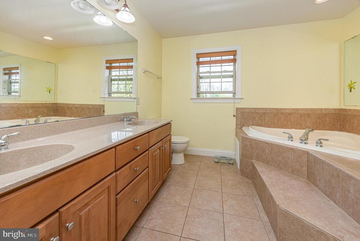
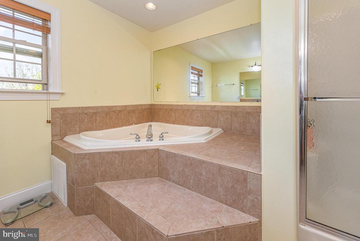
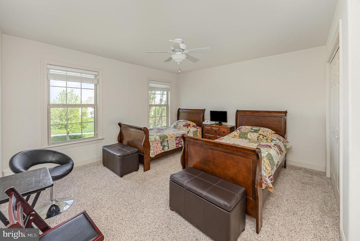
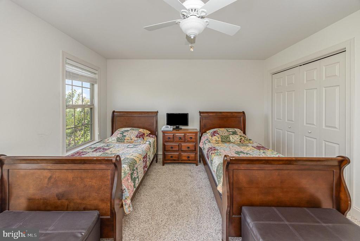
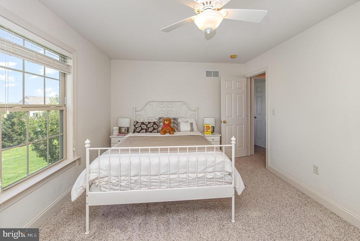
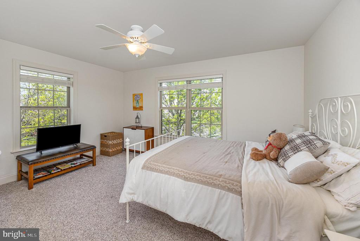
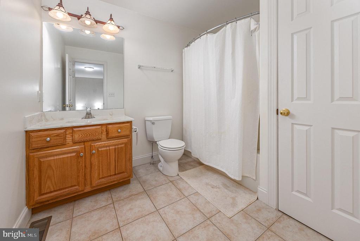
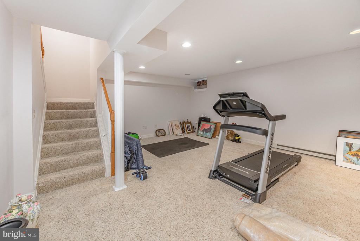
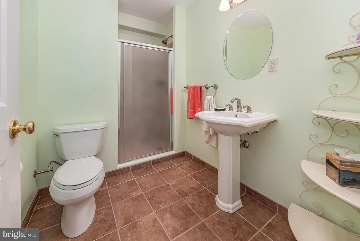
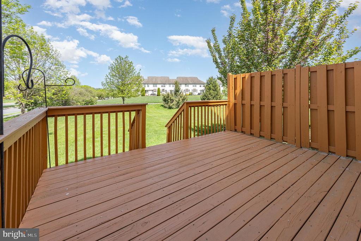
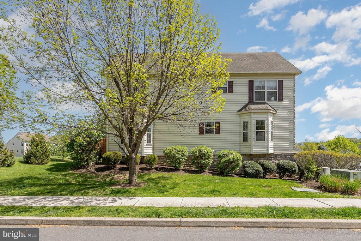
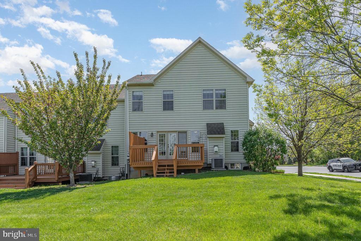
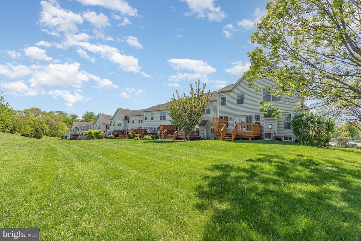
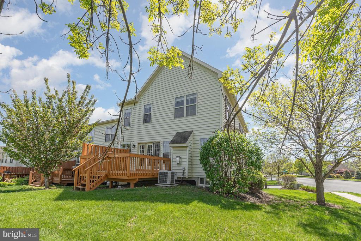
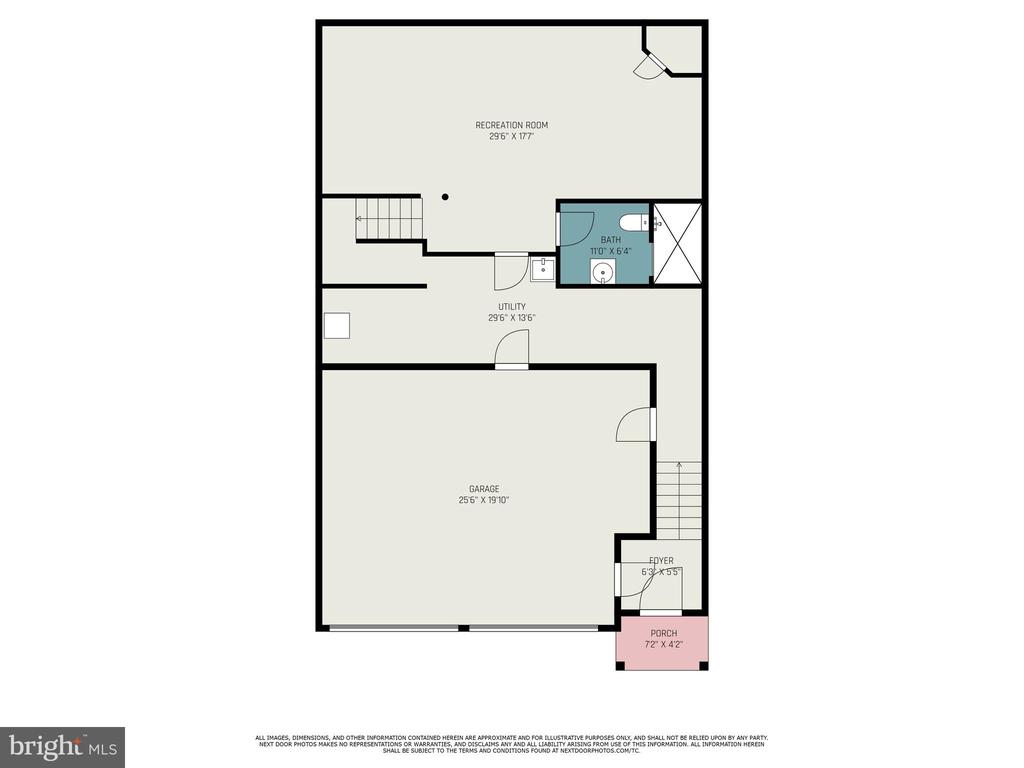
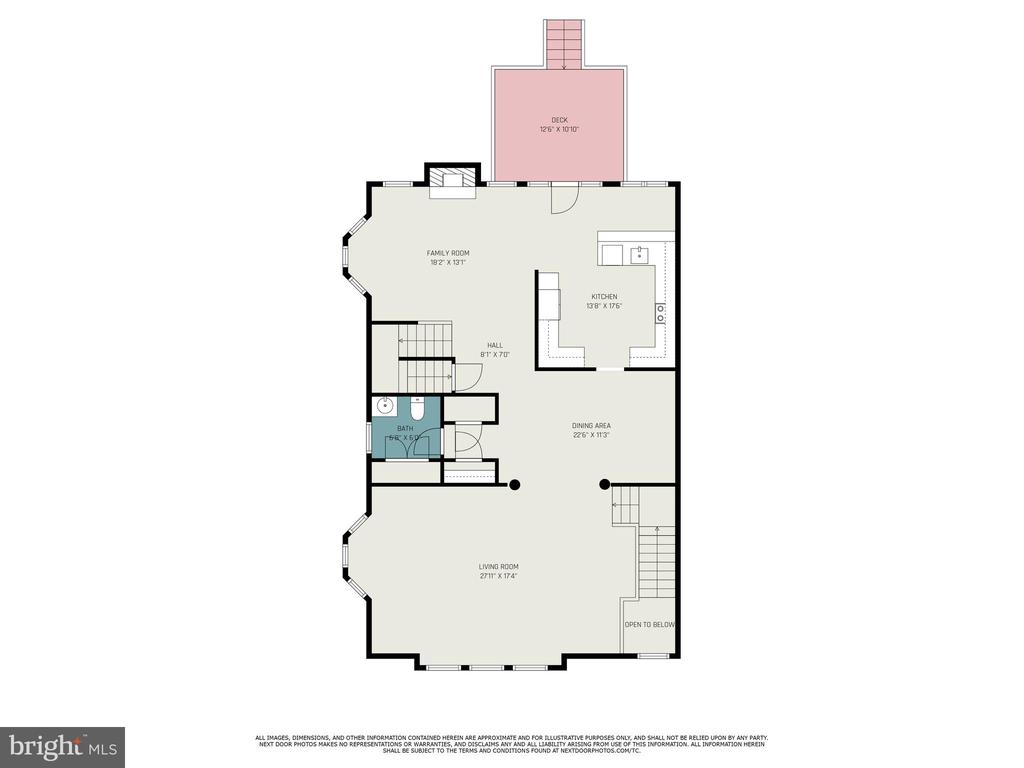
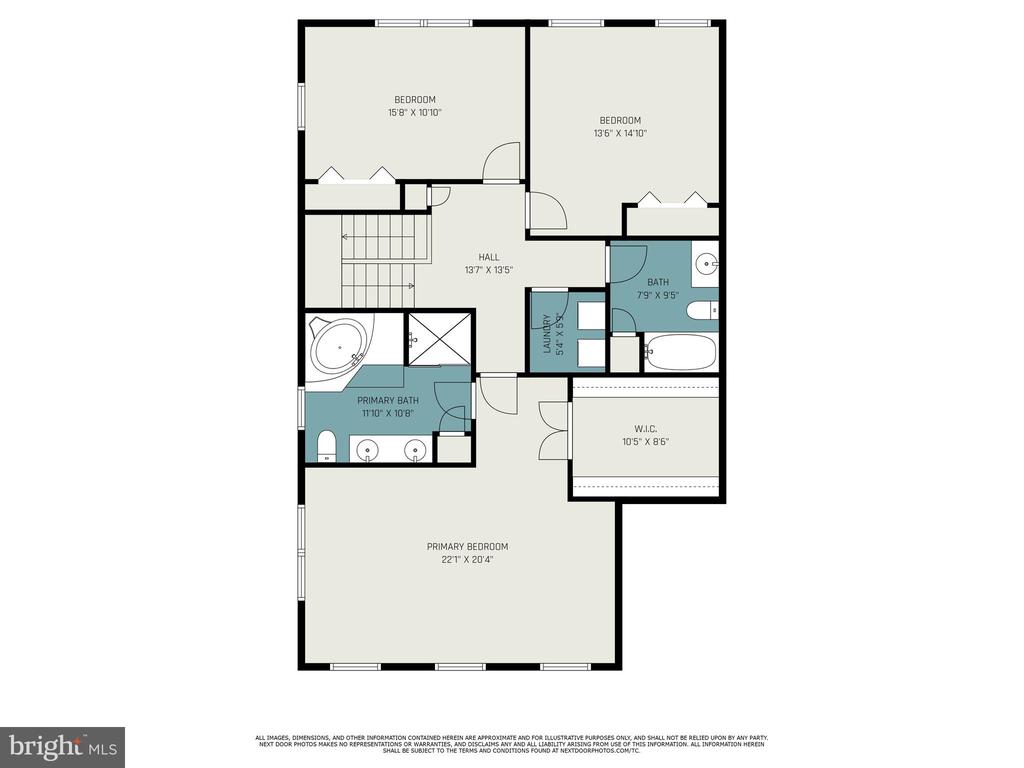
Welcome to a beautifully maintained end-unit townhome nestled in the highly sought-after Winding Hills community! This impressive three-story residence is move-in ready and offers over 3,100 square feet of thoughtfully designed living space that blends everyday comfort with elevated style. Step inside to a bright and open layout featuring soaring 9-foot ceilings, a tasteful combination of hardwood and tile flooring, soft neutral tones, and elegant bullnose drywall corners throughout. At the heart of the home, the upgraded kitchen shines with granite countertops, bar seating, and seamless access to the rear deck--perfect for morning coffee or outdoor dining. Just off the kitchen, enjoy the convenience of both a formal dining area and a formal living room, as well as a cozy family room anchored by a natural gas fireplace--ideal for gathering with family and friends. Upstairs, you'll find three spacious bedrooms, including a luxurious primary suite with a private sitting area, a generous walk-in closet, and a spa-inspired en-suite bath complete with dual vanities, a whirlpool tub, and a separate standing shower. The finished lower level adds flexibility to the home with a full bathroom and space perfectly suited for a home office, fitness room, guest retreat, or media lounge. As a resident of Winding Hills, you'll enjoy access to exceptional community amenities including scenic paved walking trails, a heated saltwater in-ground pool, a fully equipped fitness center, a community clubhouse, playgrounds, and worry-free lawn maintenance. With its warm neighborhood vibe and close proximity to local shopping, parks, and entertainment, this home offers a lifestyle that's as comfortable as it is convenient.

3
beds

4
baths

3,148 Sq.Ft. LIVING AREA

Michael Cotton

Michael Cotton

Features & Amenities

Interior

  • total bedrooms3
  • Total bathrooms4
  • full bathrooms3
  • half bathroom1
  • Fireplace Gas/Propane
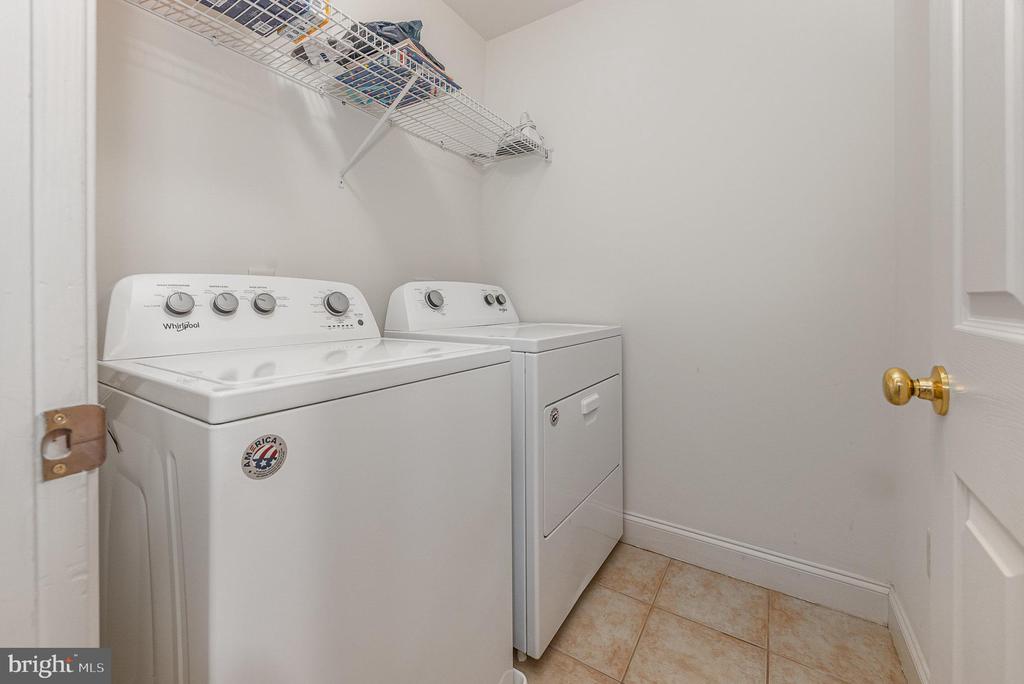
  • APPLIANCES Microwave, Dishwasher, Disposal, Refrigerator, Icemaker, Washer, Dryer
  • other interior Features Whirl Pool/Hot Tub, Breakfast Area, Formal/Separate Dining Room

Area & Lot

  • Status Sold
  • Date Sold May 15, 2026
  • Living Area3,148 Sq.Ft.
  • MLS® IDPACB2051982
  • TypeResidential
  • YEAR BUILT2006
  • NeighborhoodMechanicsburg
  • Architecture StylesTraditional
  • High SchoolMECHANICSBURG AREA

Exterior

  • STORIES3
  • Garage Space2.0
  • water SourcePublic
  • utilitiesCable TV Available
  • roofComposite
  • lot featuresCorner
  • parkingDriveway, Attached Garage
  • HEAT TYPEForced Air
  • AIR CONDITIONINGCeiling Fan(s), Central A/C
  • sewerPublic Sewer
  • SubstructureConcrete Perimeter
  • Disability FeaturesNone
  • HOA AmenitiesExercise Room, Party Room, Swimming Pool, Jog/Walk Path, Community Center
  • security FeaturesSmoke Detector

Financial

  • Sales Price$373,500
  • Real Estate Tax $5,686/yr
  • HOA $138/3 mos
  • Zoning RESIDENTIAL

Mechanicsburg

Explore

Let’s Get Started

I am committed to guiding you every step of the way—whether you're buying a home, selling a property, or securing a mortgage. Whatever your needs, I've got you covered.

Follow Me on Instagram