Leave a Message

Thank you for your message. I will be in touch with you shortly.

1504 MACINTOSH WAY
1504 MACINTOSH WAY
1504 MACINTOSH WAY
1504 MACINTOSH WAY
1504 MACINTOSH WAY
1504 MACINTOSH WAY
1504 MACINTOSH WAY
1504 MACINTOSH WAY
1504 MACINTOSH WAY
1504 MACINTOSH WAY
1504 MACINTOSH WAY
1504 MACINTOSH WAY
1504 MACINTOSH WAY
1504 MACINTOSH WAY
1504 MACINTOSH WAY
1504 MACINTOSH WAY
1504 MACINTOSH WAY
1504 MACINTOSH WAY
1504 MACINTOSH WAY
1504 MACINTOSH WAY
1504 MACINTOSH WAY
1504 MACINTOSH WAY
1504 MACINTOSH WAY
1504 MACINTOSH WAY
1504 MACINTOSH WAY
1504 MACINTOSH WAY
1504 MACINTOSH WAY
1504 MACINTOSH WAY
1504 MACINTOSH WAY
1504 MACINTOSH WAY
1504 MACINTOSH WAY
1504 MACINTOSH WAY
1504 MACINTOSH WAY
1504 MACINTOSH WAY
1504 MACINTOSH WAY
1504 MACINTOSH WAY
1504 MACINTOSH WAY
1504 MACINTOSH WAY
1504 MACINTOSH WAY
1504 MACINTOSH WAY
1504 MACINTOSH WAY
1504 MACINTOSH WAY
SEE ALL PHOTOS
1504 MACINTOSH WAY
1504 MACINTOSH WAY
1504 MACINTOSH WAY
1504 MACINTOSH WAY
1504 MACINTOSH WAY
1504 MACINTOSH WAY
1504 MACINTOSH WAY
1504 MACINTOSH WAY
1504 MACINTOSH WAY
1504 MACINTOSH WAY
1504 MACINTOSH WAY
1504 MACINTOSH WAY
1504 MACINTOSH WAY
1504 MACINTOSH WAY
1504 MACINTOSH WAY
1504 MACINTOSH WAY
1504 MACINTOSH WAY
1504 MACINTOSH WAY
1504 MACINTOSH WAY
1504 MACINTOSH WAY
1504 MACINTOSH WAY
1504 MACINTOSH WAY
1504 MACINTOSH WAY
1504 MACINTOSH WAY
1504 MACINTOSH WAY
1504 MACINTOSH WAY
1504 MACINTOSH WAY
1504 MACINTOSH WAY
1504 MACINTOSH WAY
1504 MACINTOSH WAY
1504 MACINTOSH WAY
1504 MACINTOSH WAY
1504 MACINTOSH WAY
1504 MACINTOSH WAY
1504 MACINTOSH WAY
1504 MACINTOSH WAY
1504 MACINTOSH WAY
1504 MACINTOSH WAY
1504 MACINTOSH WAY
1504 MACINTOSH WAY
1504 MACINTOSH WAY
1504 MACINTOSH WAY
Sold

1504 MACINTOSH WAY

1504 MACINTOSH WAY, HUMMELSTOWN, PA 17036

$357,900
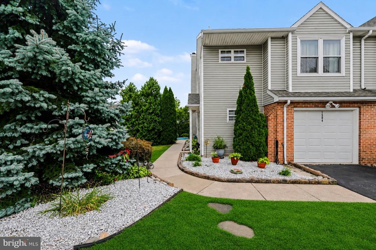
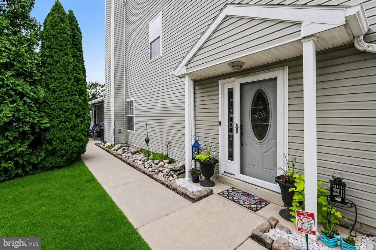
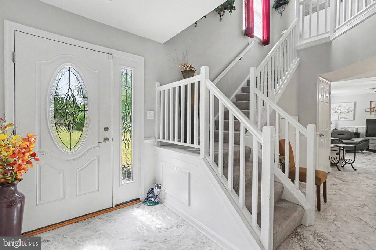
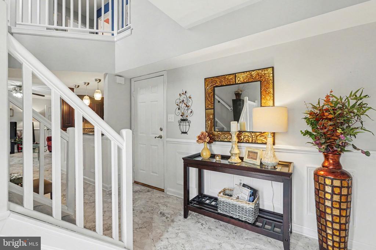
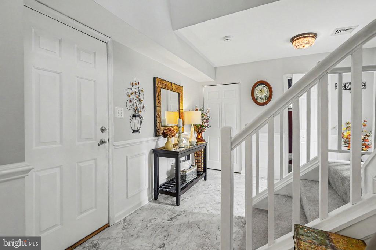
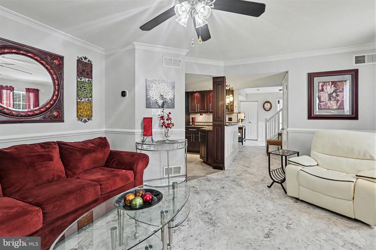
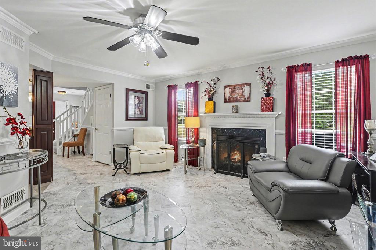
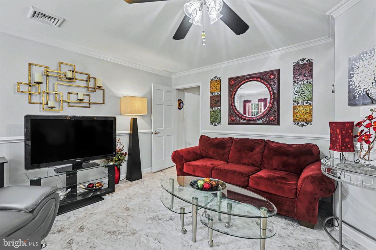
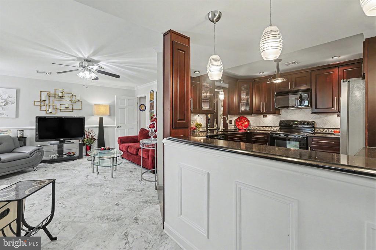
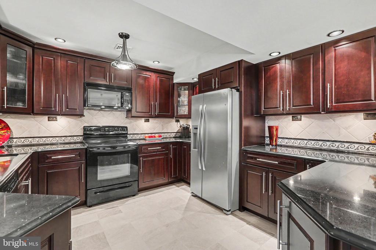
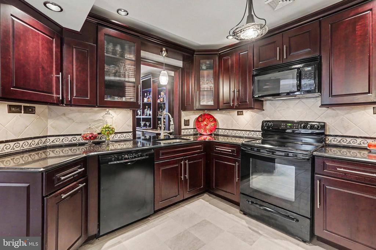
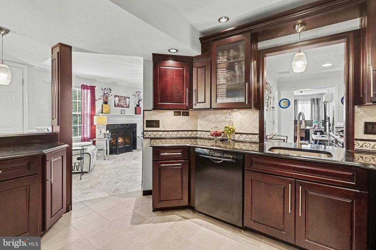
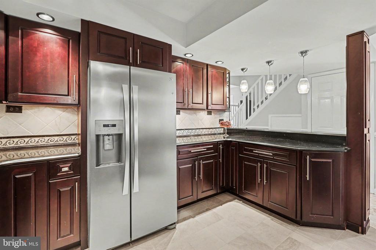
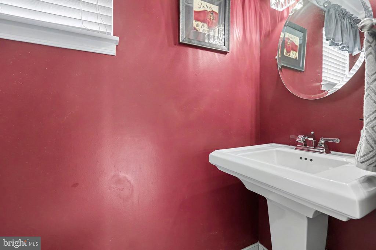
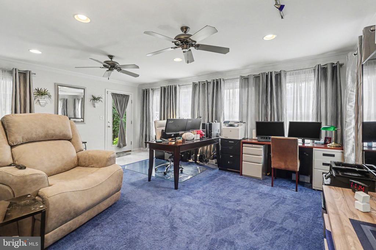
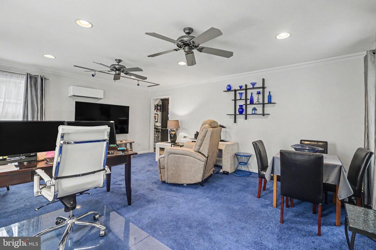
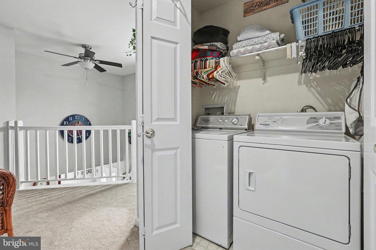
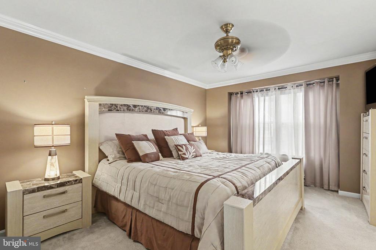
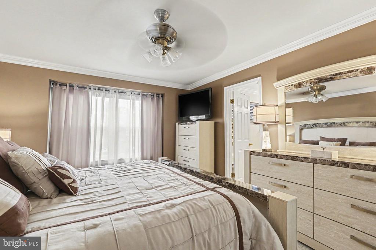
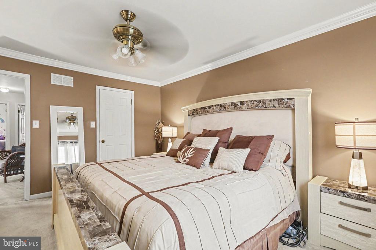
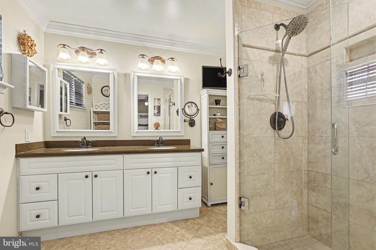
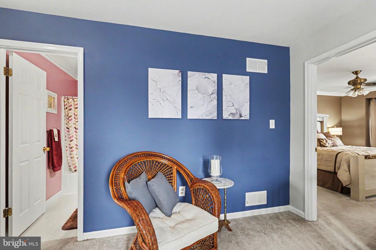
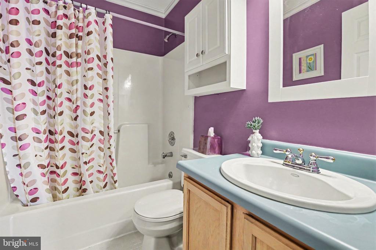
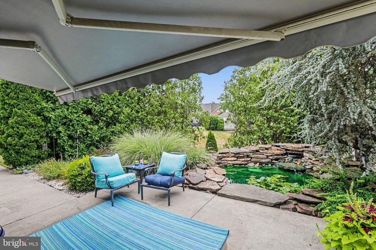
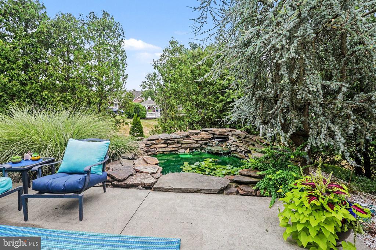
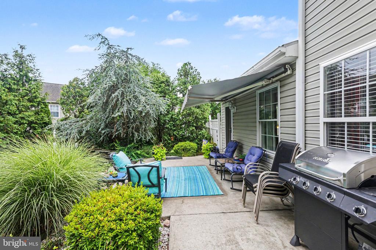
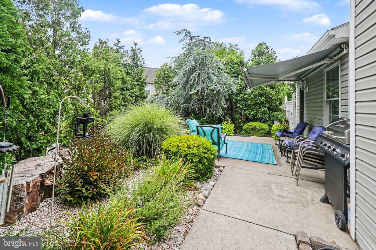
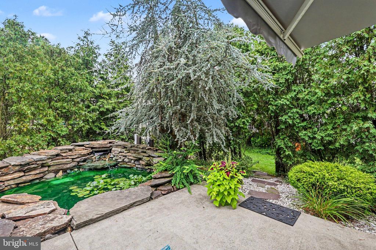
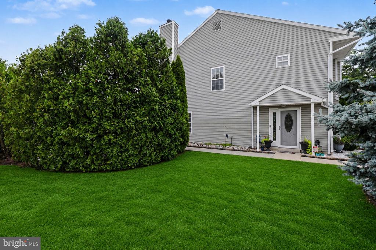
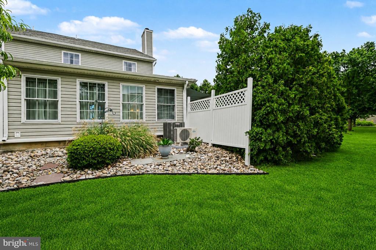
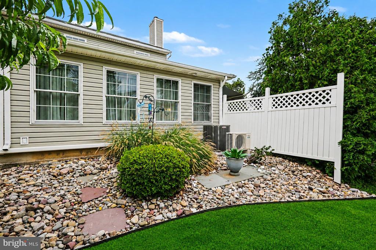
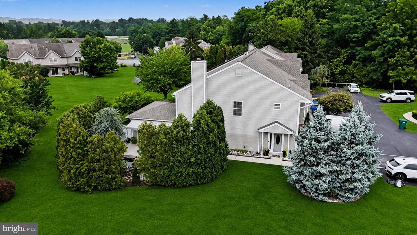
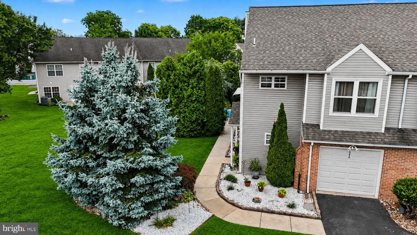
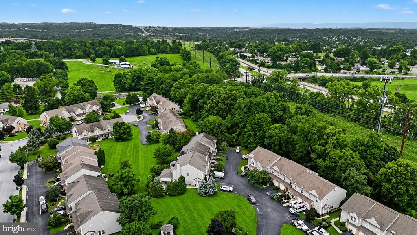
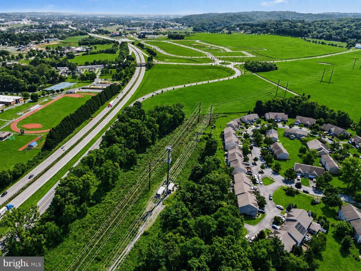
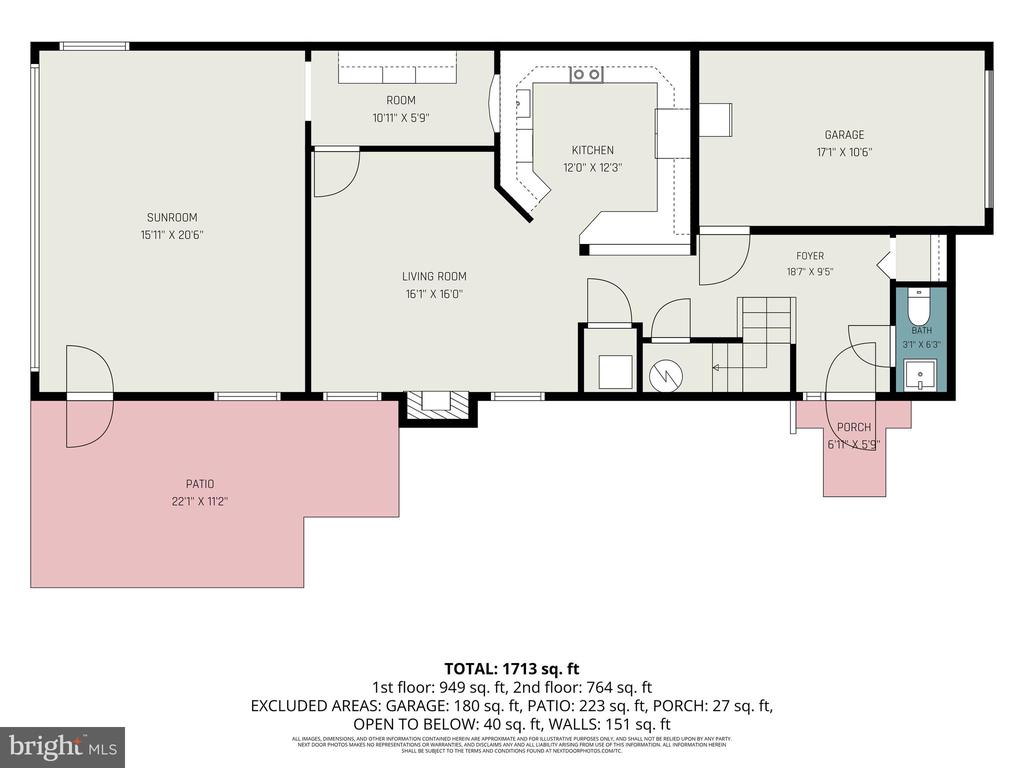
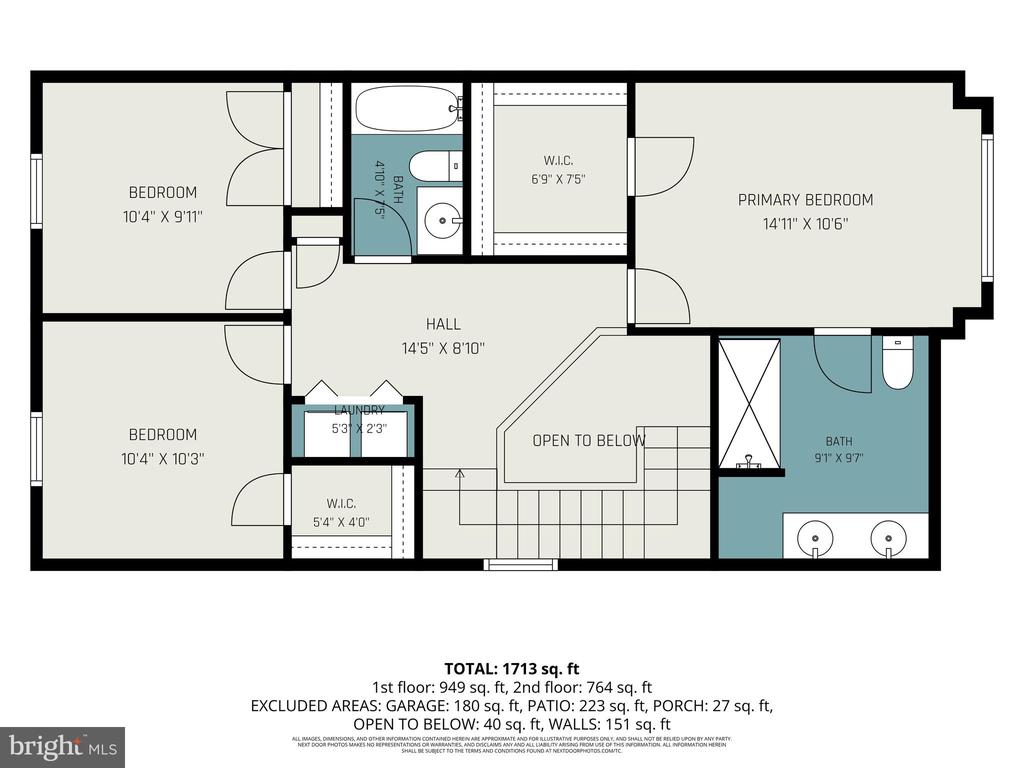
Welcome to 1504 Macintosh Way, a beautifully maintained 1,912 SQFT end-unit townhome in the highly sought-after Derry Township School District. Perfectly positioned for unmatched convenience, this 3-bedroom, 2 1/2-bath home offers timeless charm, a flexible layout, and a private outdoor retreat just minutes from Hershey Medical Center. Property highlights include a thoughtful layout & additions, featuring 3 bedrooms, 2 1/2 baths, and a uniquely added office/bonus room. The well-appointed kitchen features a 2008 upgrade that includes all new appliances and flows perfectly into the main living spaces with large windows fill the home with natural light, beautifully accenting the elegant crown molding throughout. Convenient features includes a second-floor laundry room (washer and dryer new as of 2016) for ultimate ease of living. Outside your oasis awaits you step into your own personal sanctuary featuring gorgeous landscaping, a relaxing ornamental pond, and a motorized awning to enjoy peaceful evenings or outdoor entertaining on your patio. This home is perfectly situated on a wonderful location. You'll be mere minutes from local shopping, dining, and all the attractions that Hershey, PA has to offer. Schedule your private showing today and discover all this home has to offer.

3
beds

3
baths

1,912 Sq.Ft. LIVING AREA

3,049 Sq.Ft. lot

Michael Cotton

Michael Cotton

Features & Amenities

Interior

  • total bedrooms3
  • Total bathrooms3
  • full bathrooms2
  • half bathroom1
  • Laundry room Upper Floor
  • Flooring Ceramic Tile, Carpet
  • Fireplace Gas/Propane
  • APPLIANCES Built-In Microwave, Dishwasher, Dryer - Electric, Refrigerator, Washer
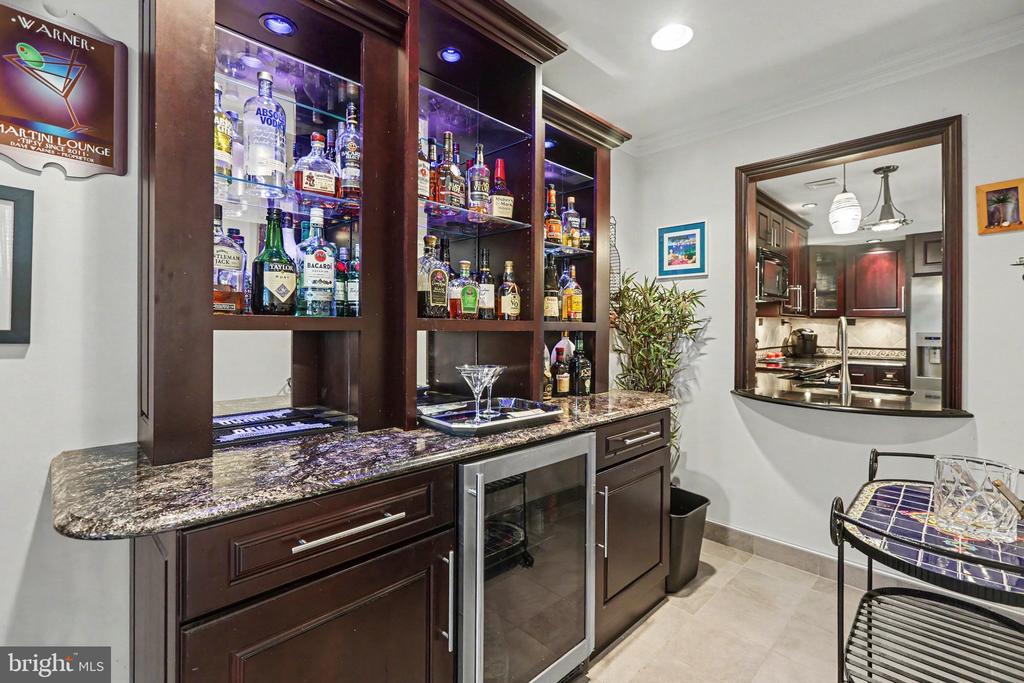
  • other interior Features Bar, Bathroom - Stall Shower, Bathroom - Tub Shower, Carpet, Combination Dining/Living, Crown Moldings, Family Room Off Kitchen, Floor Plan - Traditional, Window Treatments

Area & Lot

  • Status Sold
  • Date Sold September 9, 2026
  • Living Area1,912 Sq.Ft.
  • Total Area1,912 Sq.Ft.
  • Lot Area3,049 Sq.Ft.
  • MLS® IDPADA2062018
  • TypeTownhouse
  • YEAR BUILT1992
  • Architecture StylesTraditional
  • Elementary SchoolHERSHEY PRIMARY ELEMENTARY
  • Middle SchoolHERSHEY MIDDLE SCHOOL
  • High SchoolHERSHEY HIGH SCHOOL
  • School DistrictDERRY TOWNSHIP

Exterior

  • STORIES2
  • Garage Space1.0
  • water SourcePublic
  • PoolNo Pool
  • roofArchitectural Shingle
  • parkingAttached Garage
  • HEAT TYPEHeat Pump - Electric Back Up
  • AIR CONDITIONINGCentral A/C
  • sewerPublic Sewer
  • SubstructureSlab
  • Disability FeaturesNone
  • other exterior FeaturesAwning(s), Exterior Lighting, Water Fountains

Financial

  • Sales Price$357,900
  • Real Estate Tax $3,457/yr
  • HOA $350/yr
  • Zoning R03 2 STORY

Let’s Get Started

I am committed to guiding you every step of the way—whether you're buying a home, selling a property, or securing a mortgage. Whatever your needs, I've got you covered.

Follow Me on Instagram